
Cottage one Ardentinny Centre
Ardentinny, PA23

Property Description
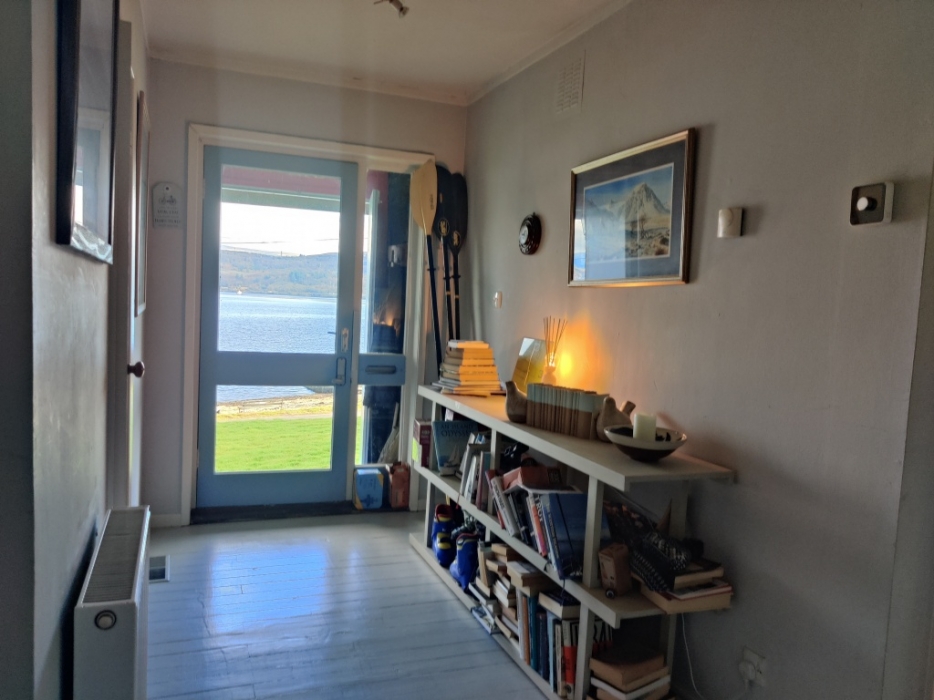
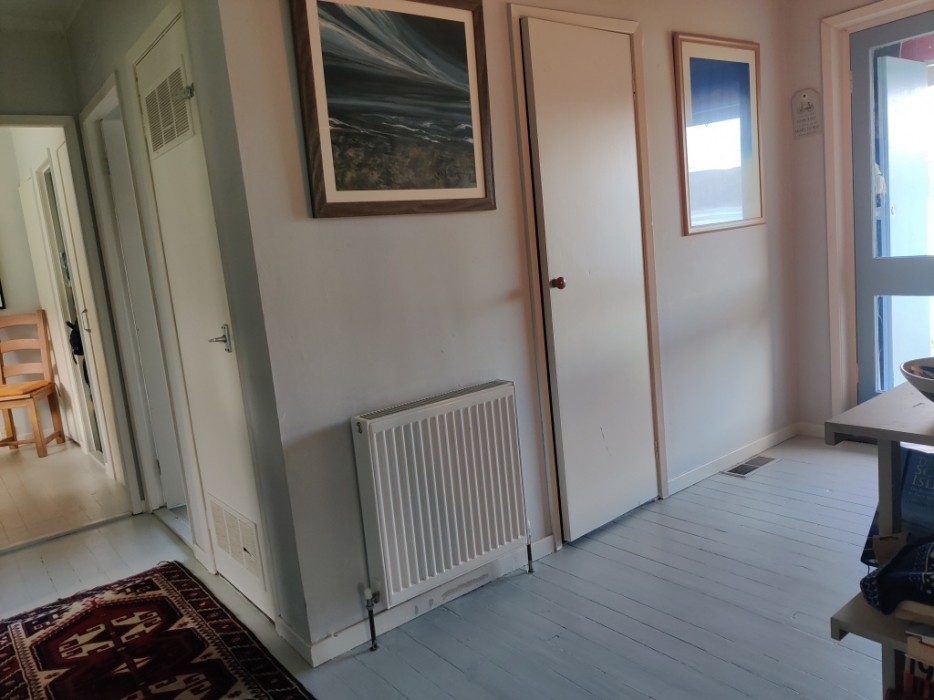
Hall T -Shaped 3.73m x 1.60m x 4.50m at widest points
Front door opens to this spacious hall. Two good size hall cupboards with shelving, radiator, pendant light, Access to the 3 bedrooms , bathroom , kitchen. Loft hatch located here
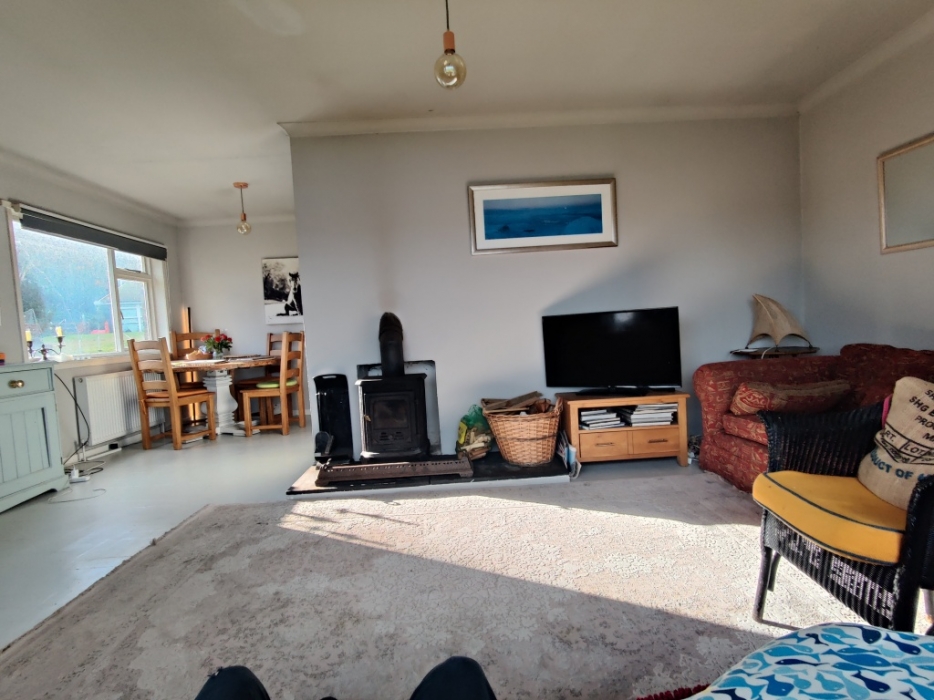
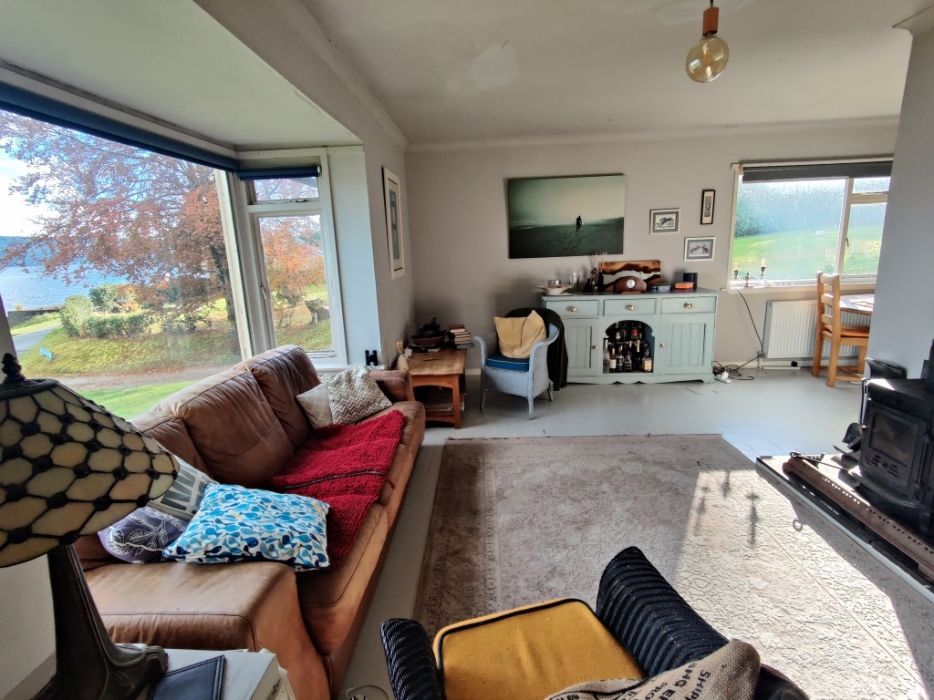
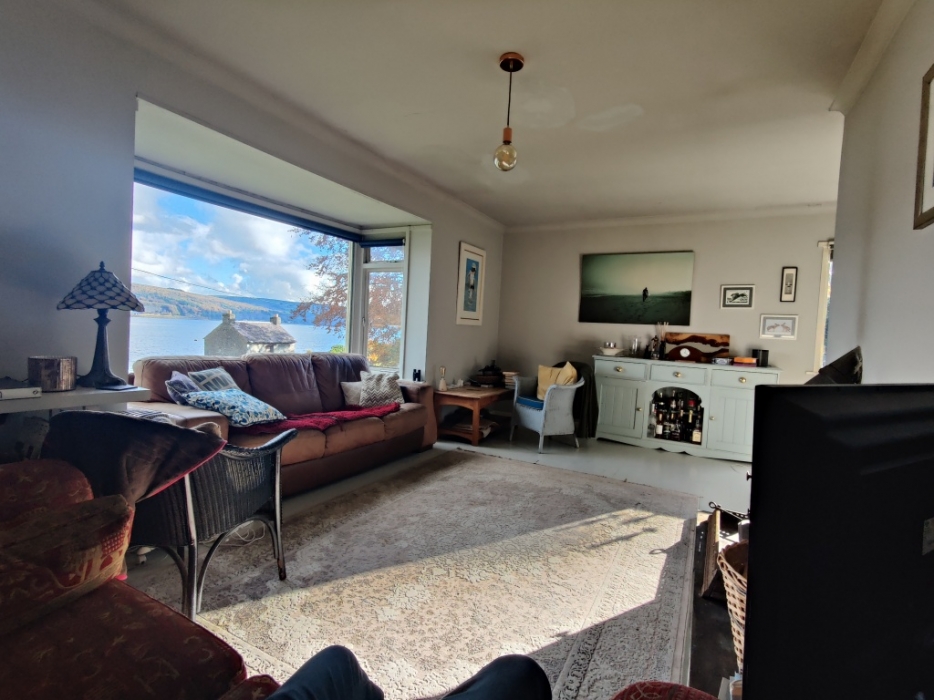
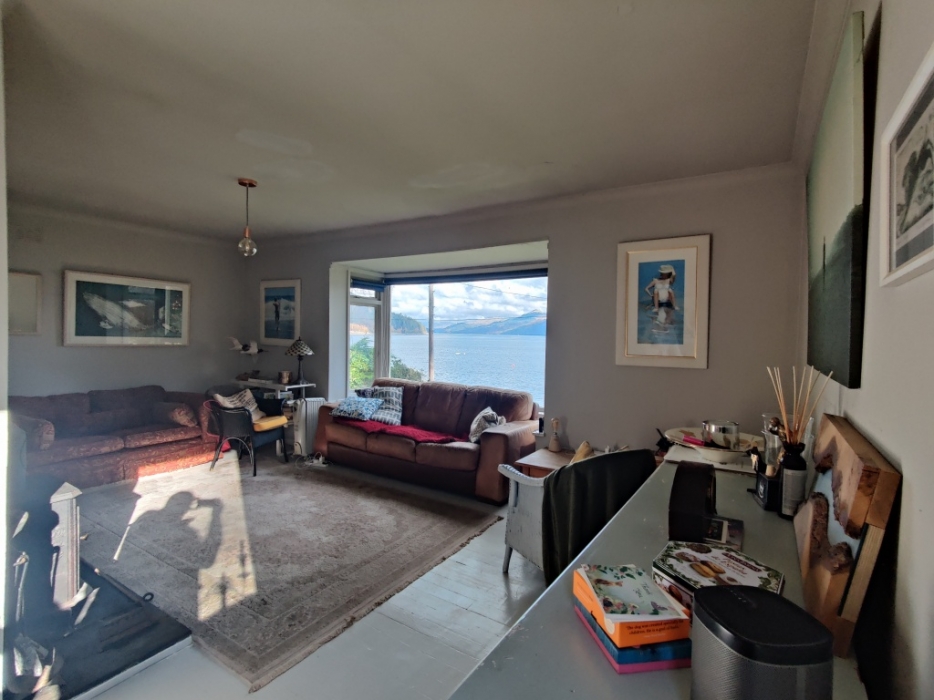
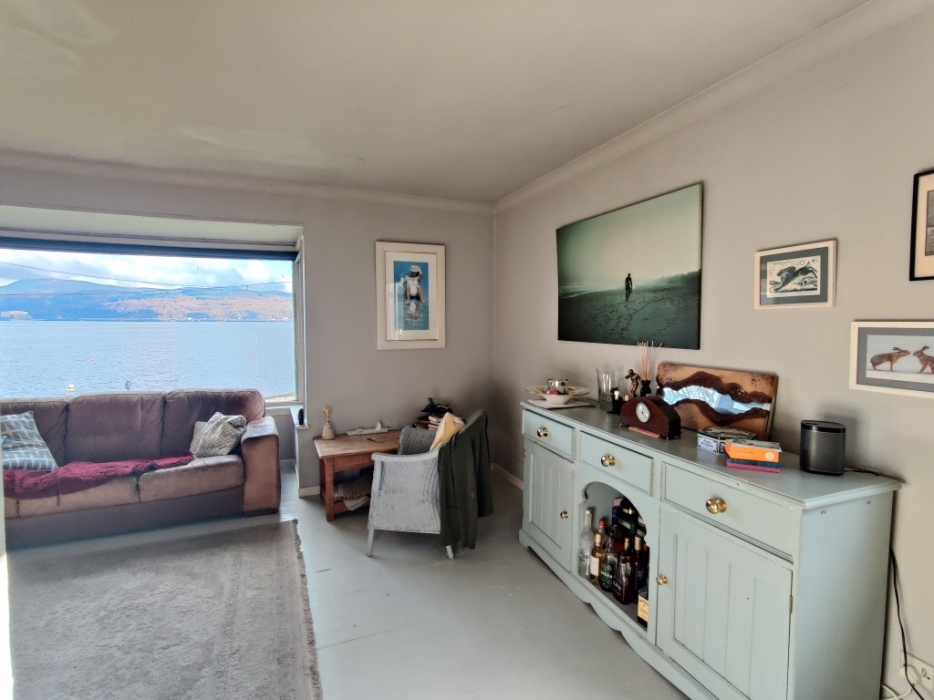
Lounge 5.80m x 5.40m at widest points
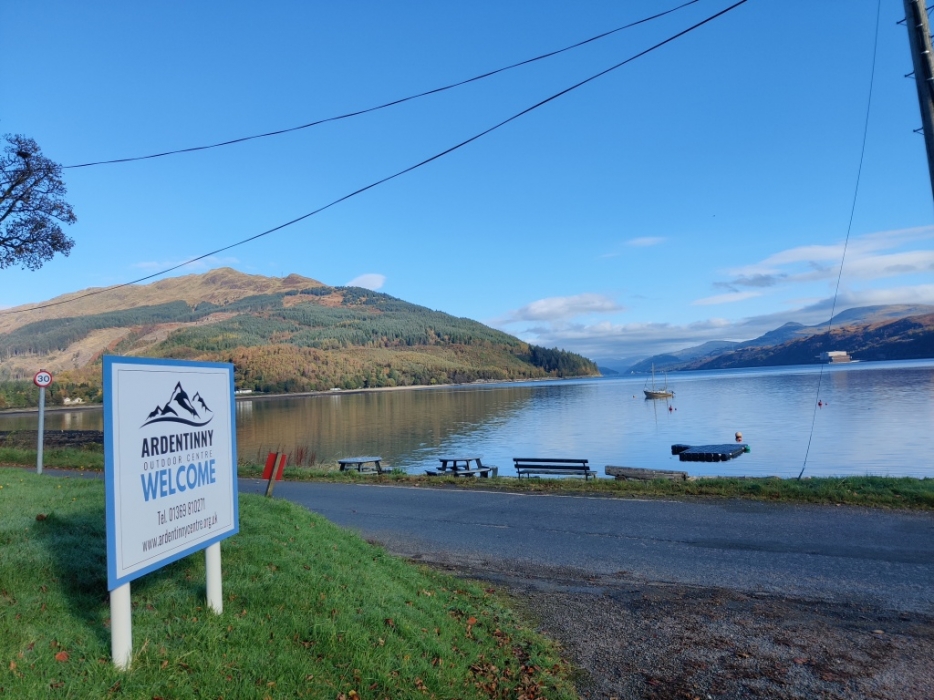
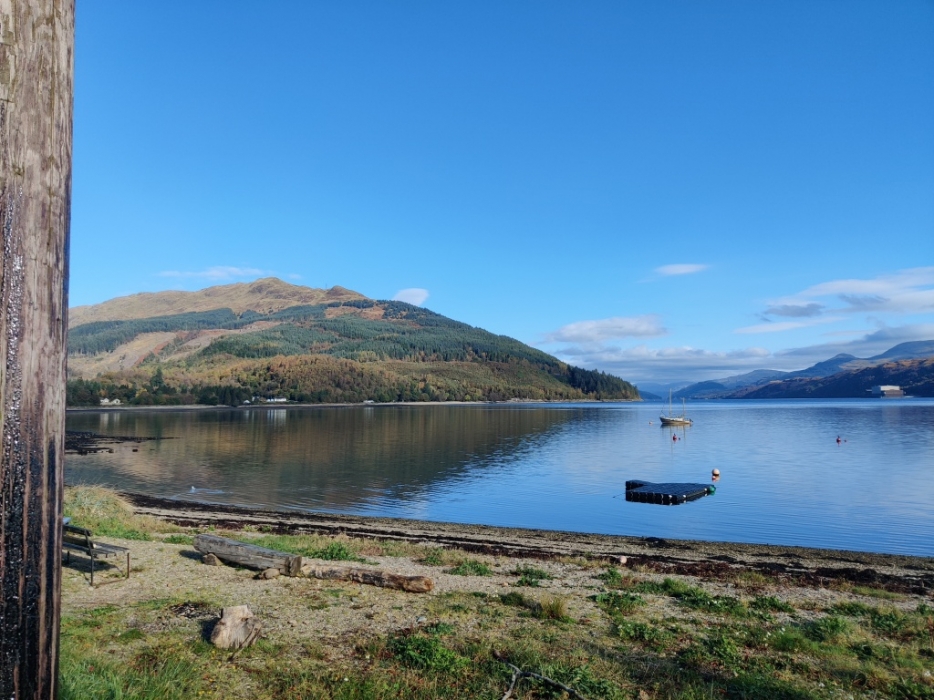
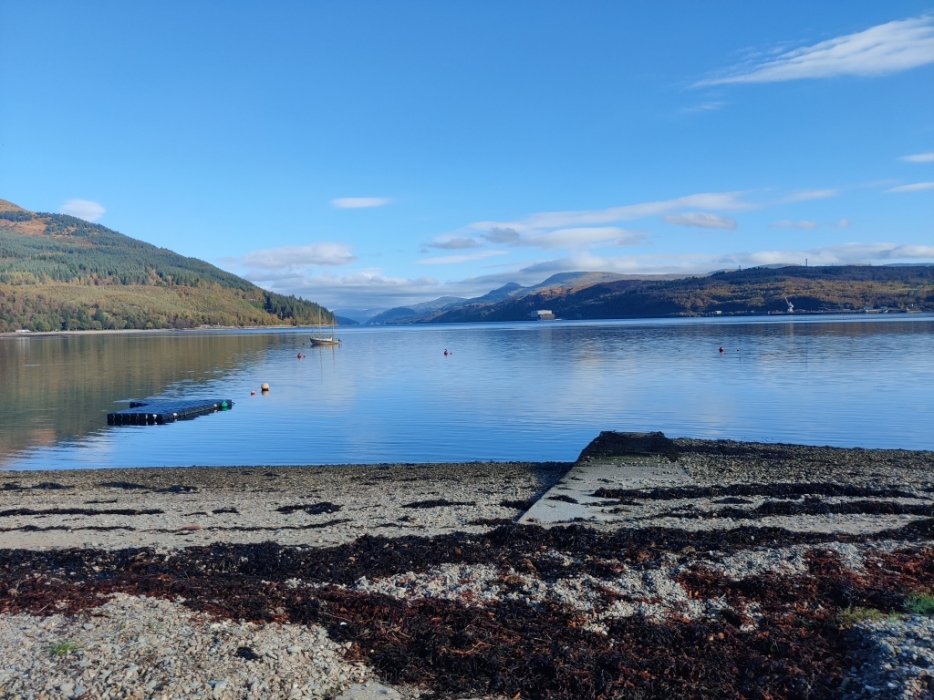
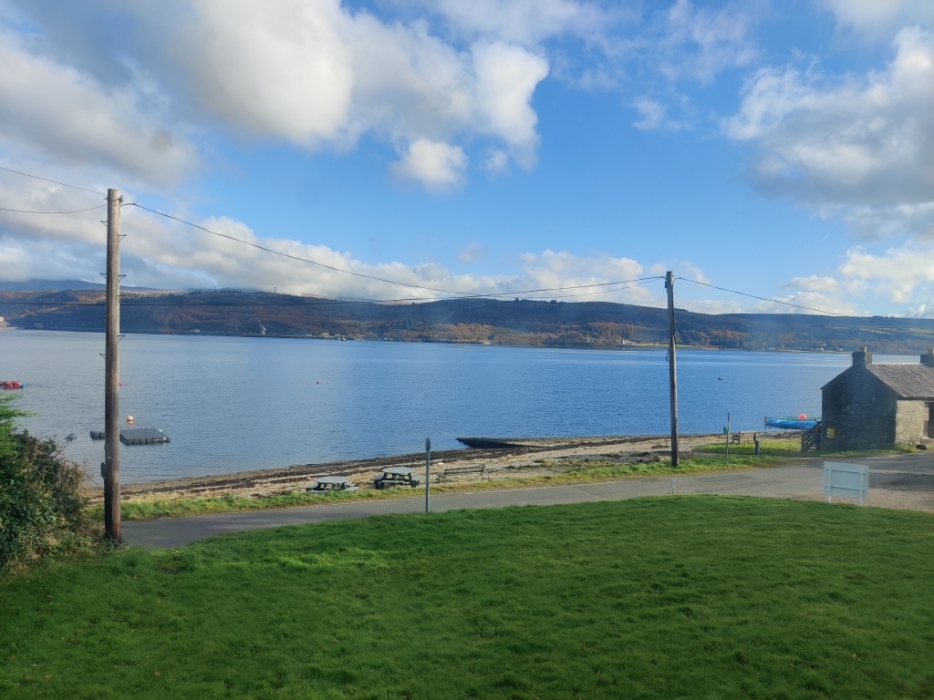
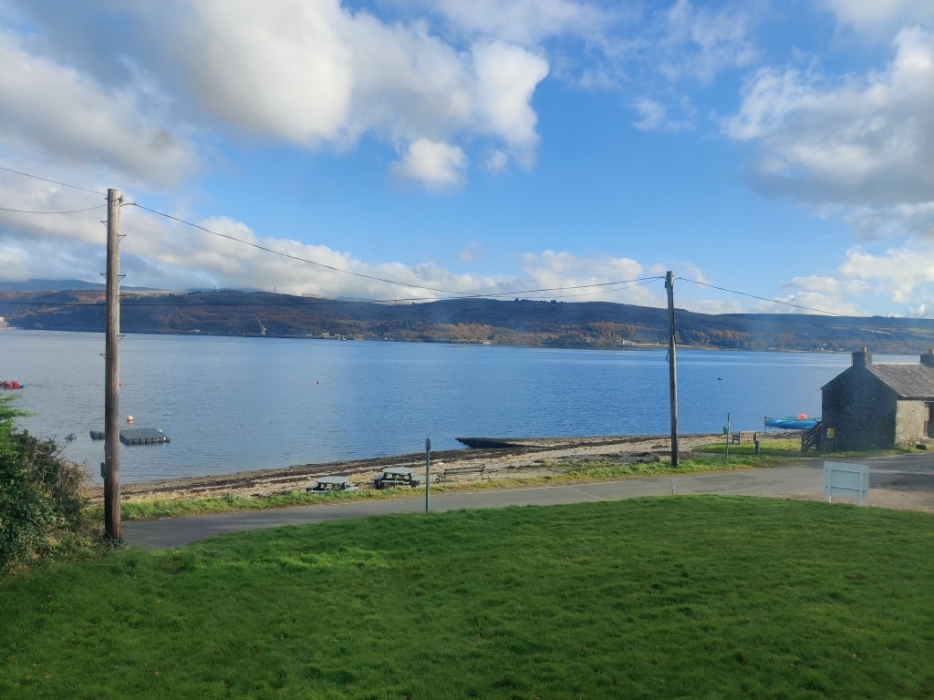
Deceptively spacious lounge with stunning views over Loch Long and Ardentinny Beach , Focal pint Wood burning Stove
Window to the side flood the room with natural light. Plenty space for furniture and dining table and chairs.
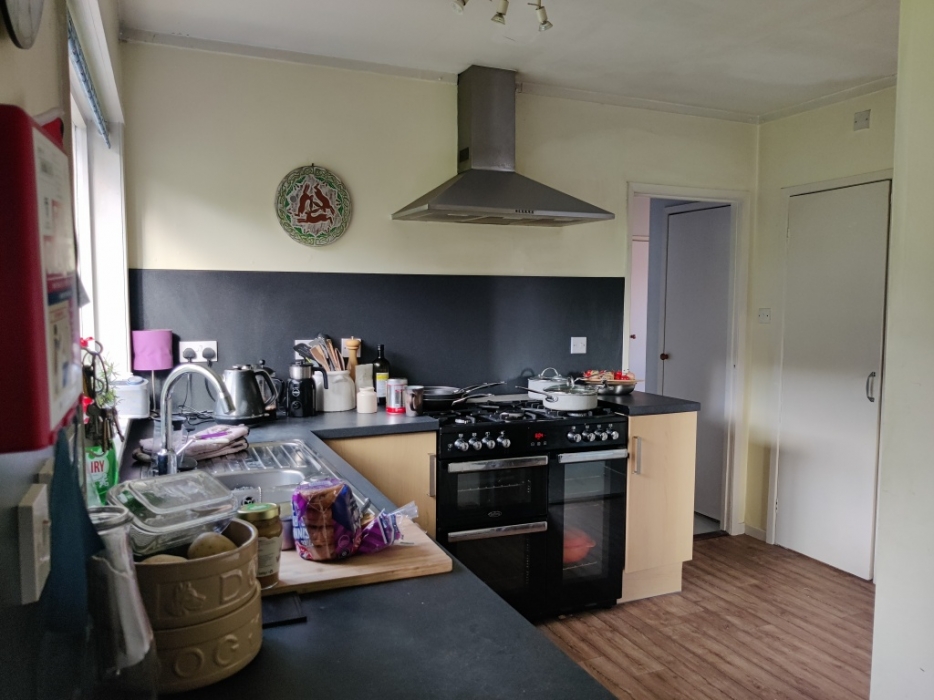
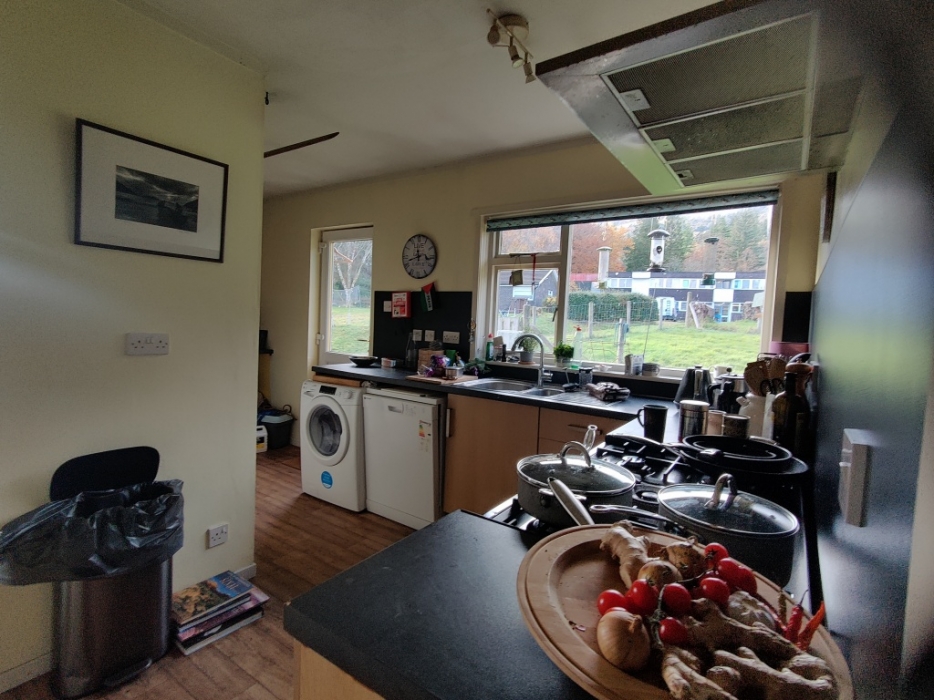
Kitchen 4.90m x 3.20m at widest points
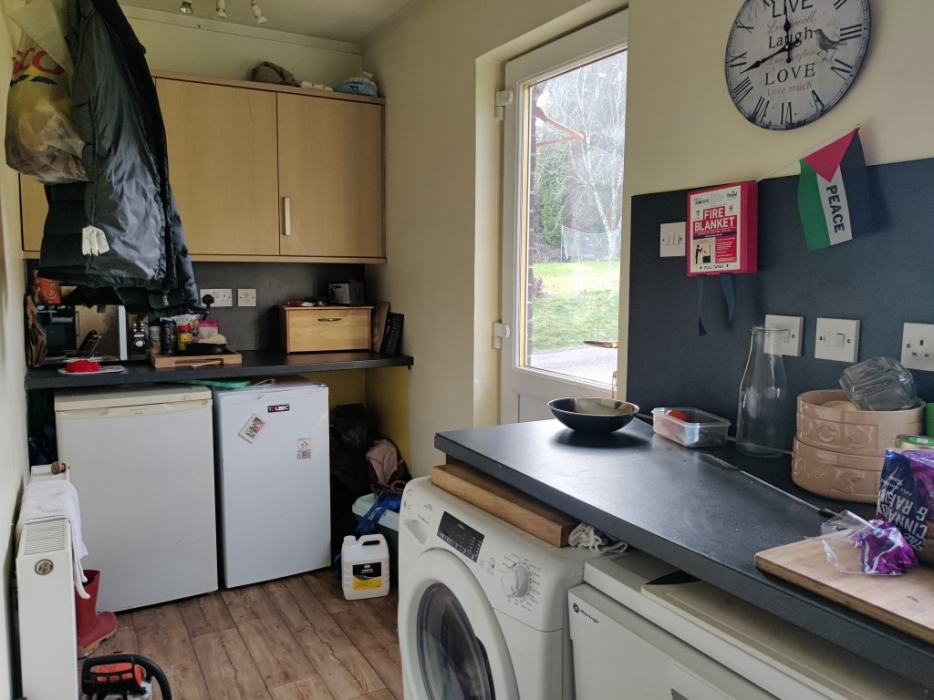
Fitted kitchen with matching base and wall units with contrasting worktop and splash backs. Gas ( bottle gas ) range cooker with stainless steel extractor hood. space for white goods. Back door leas to the rear garden
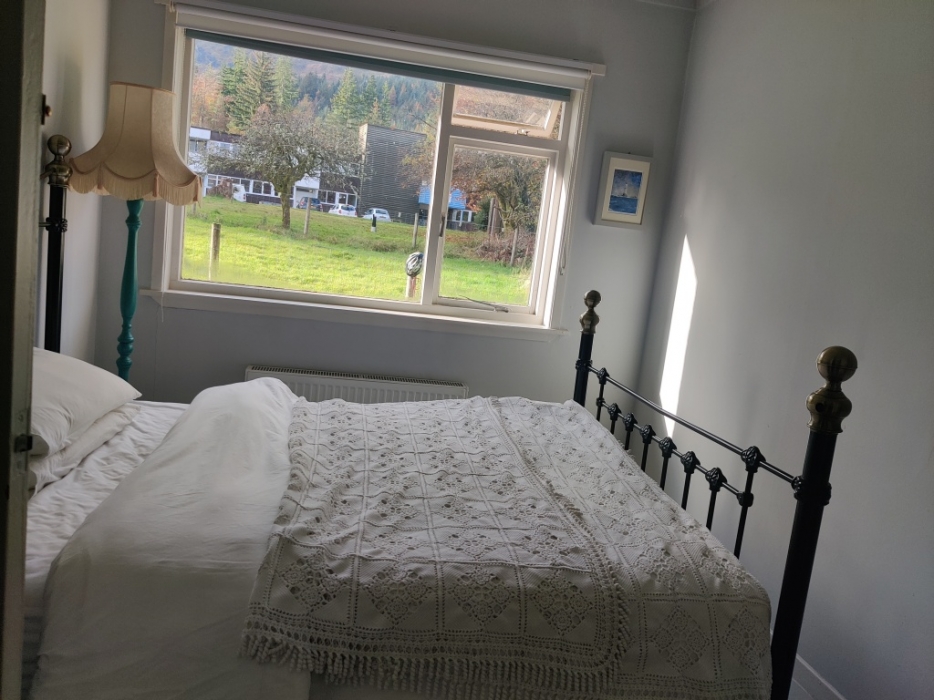
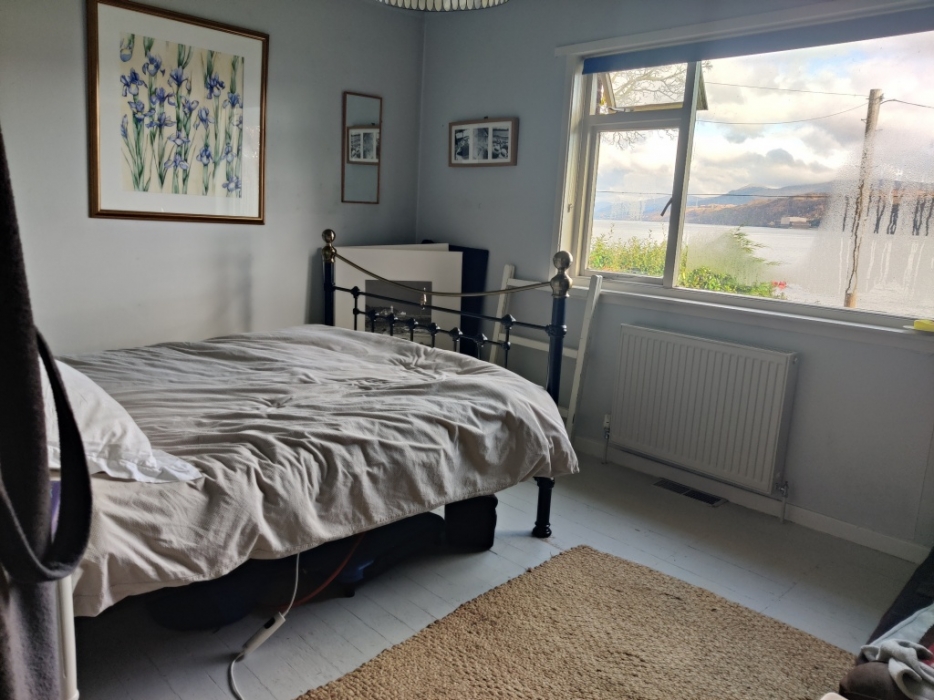
Bedroom 3.80m x 3.60m at widest points
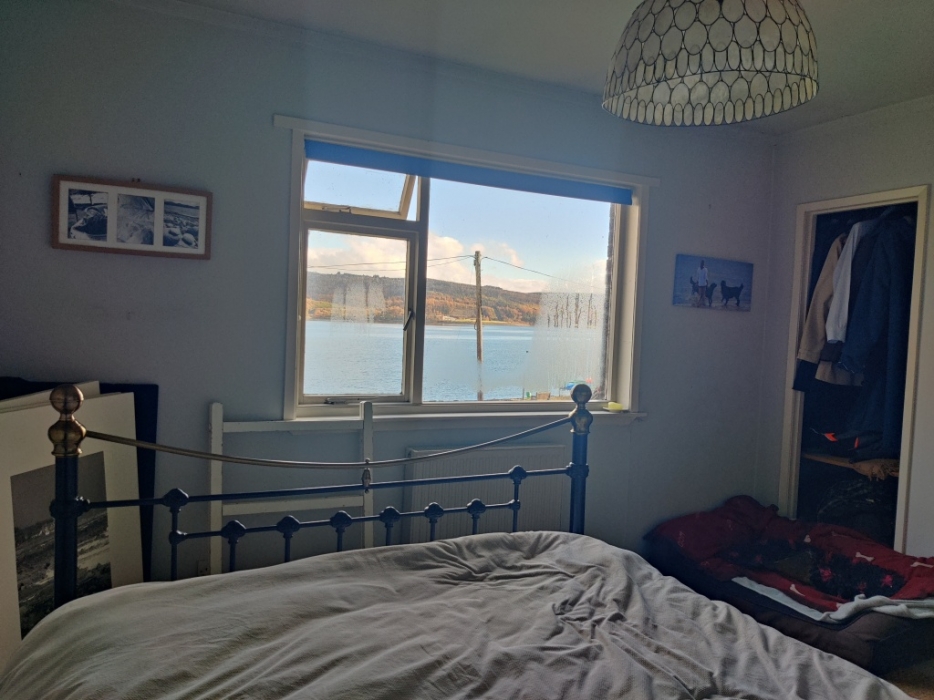
Double bedroom located to the front with stunning views.
pendant light, radiator, recessed wardrobe with shelving
Bedroom 3.20m x 2.40m at widest points
Double bedroom, window to the back, recessed wardrobe pendant light , Radiator
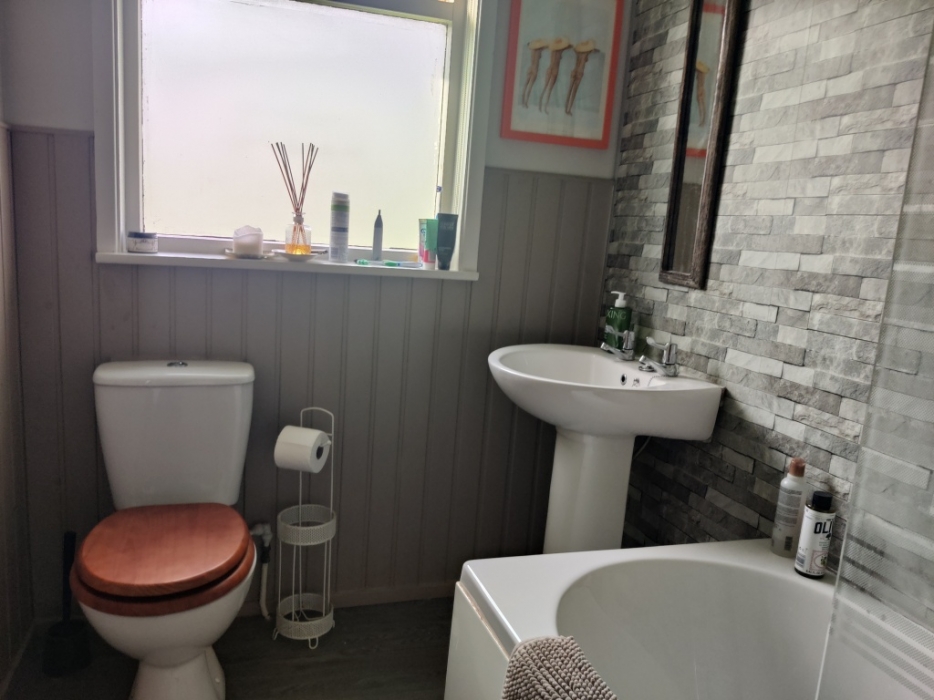
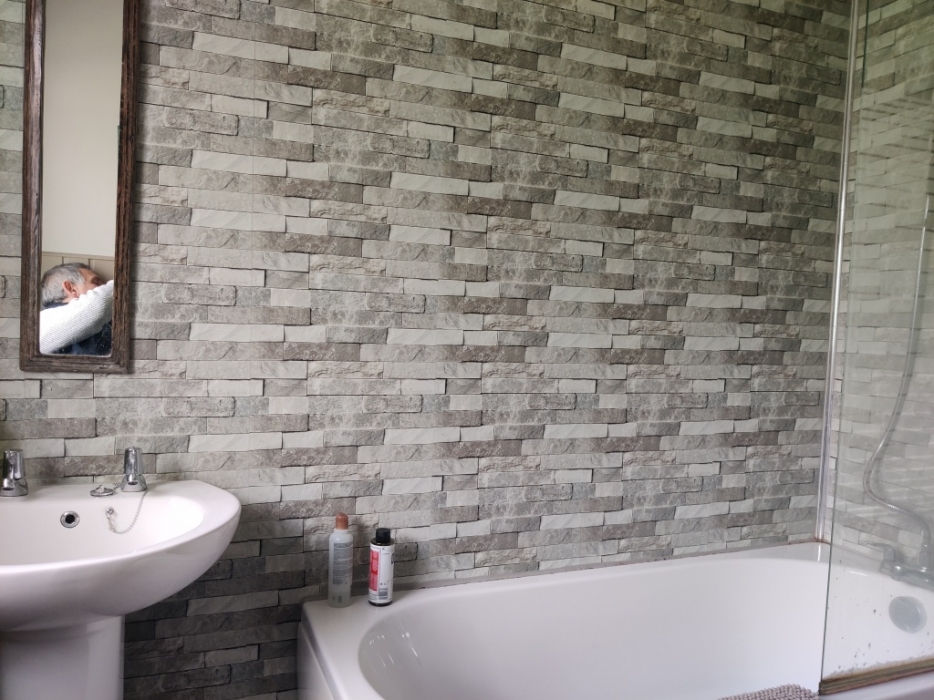
Bathroom 2.30m x 1.50m
WC wash hand basin . Bath with shower over with mixer taps, shower screen, heated chrome towel radiator window with privacy glass
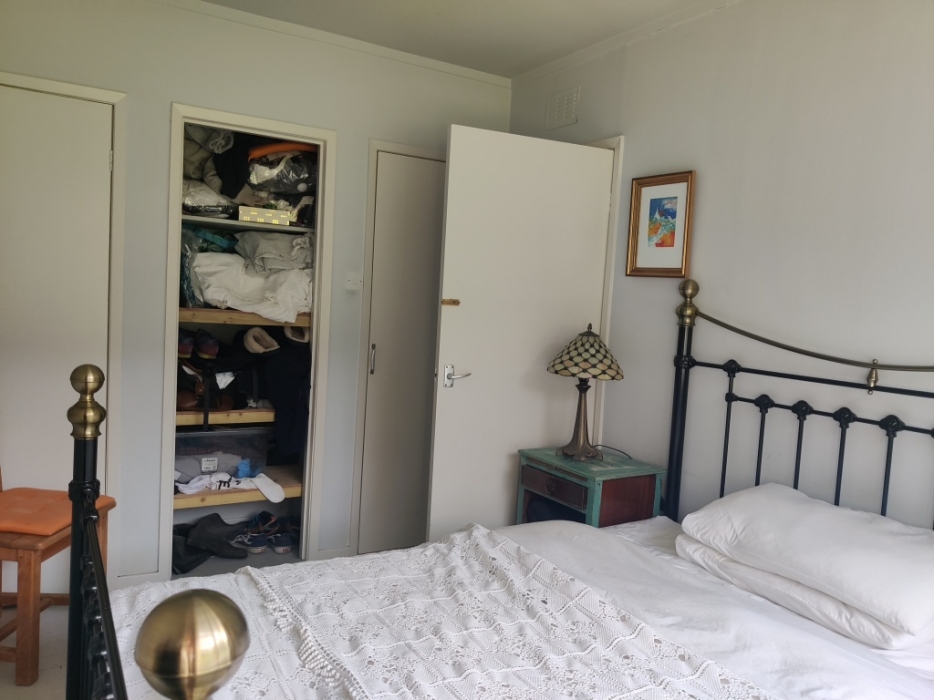
Bedroom 2.26m x 2.83m approx
3rd bedroom located to the back with window, radiator, wood flooring , pendant light
Garden
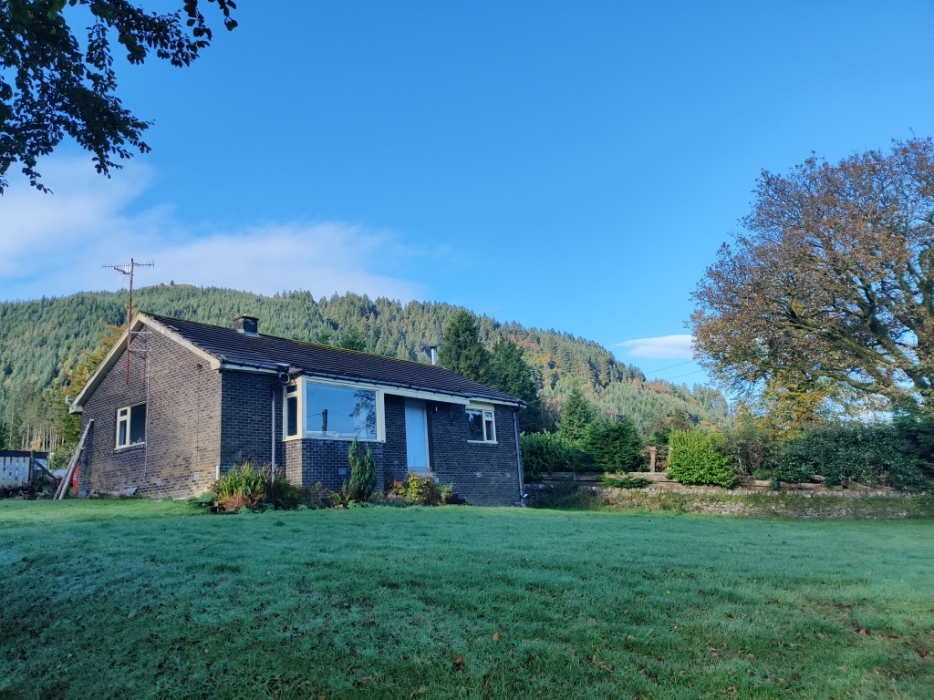
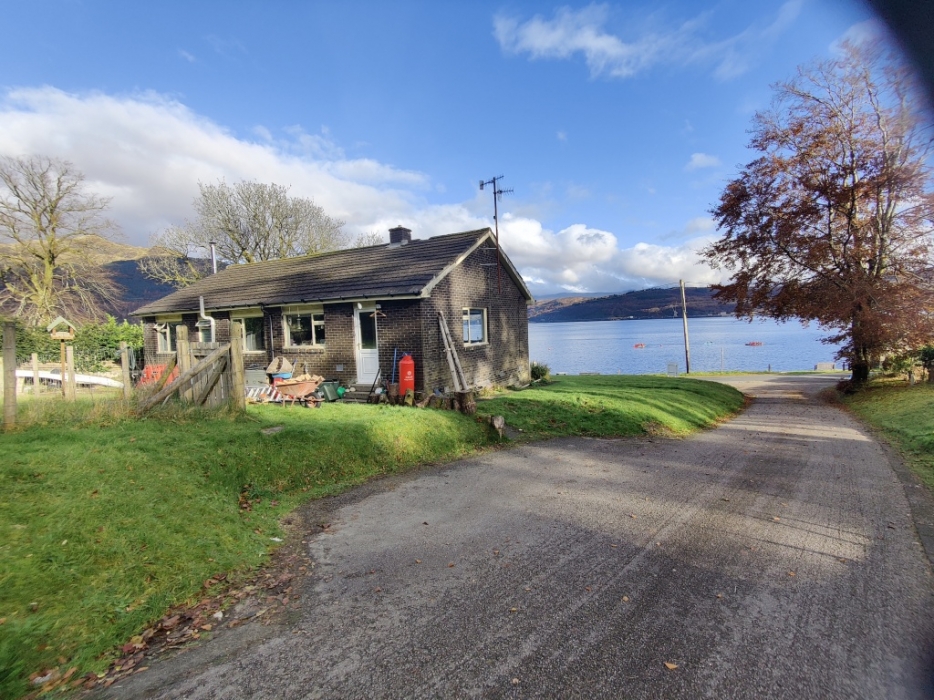
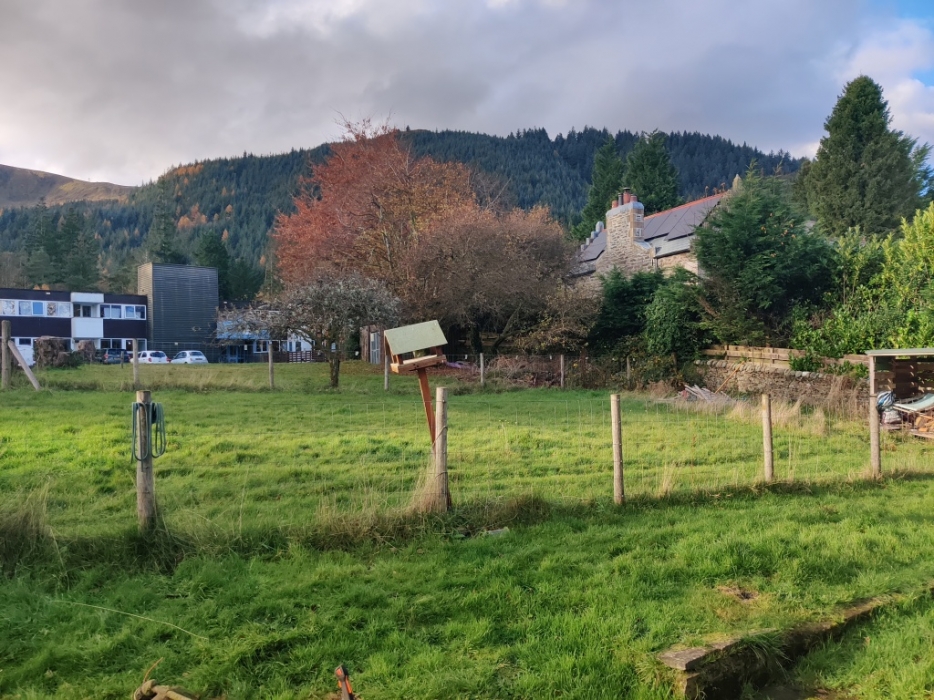
Front garden is mostly laid to lawn with some bushes and shrubs, , with pathway surrounding the house. back garden is enclosed by a fence also laid to lawn. wood store, Parking space to the side .
Early viewings are highly recommended strictly by appointment
For Further details and to arrange a viewing call,
email or TEXT 24/7 Marco +447801 711 361 Email marco@dunoonproperty.com
Disclaimer
Whilst we endeavor to make these as details as accurate as possible, they do not form any part of any contract on offer, nor are they guaranteed. Measurements are approximate and in most cases are taken using a digital/sonic measuring device and are mostly taken to the widest points. We have not tested the electricity, gas or water services or any appliances. Photographs are reproduced for general information and it must not be inferred that any item is included for sale with the property. If there is any part of this that you find misleading or if you simply wish clarification on any point, please contact our office immediately where we will endeavour to assist you in everyway possible
Front door opens to this spacious hall. Two good size hall cupboards with shelving, radiator, pendant light, Access to the 3 bedrooms , bathroom , kitchen. Loft hatch located here
Lounge 5.80m x 5.40m at widest points
Deceptively spacious lounge with stunning views over Loch Long and Ardentinny Beach , Focal pint Wood burning Stove
Window to the side flood the room with natural light. Plenty space for furniture and dining table and chairs.
Kitchen 4.90m x 3.20m at widest points
Fitted kitchen with matching base and wall units with contrasting worktop and splash backs. Gas ( bottle gas ) range cooker with stainless steel extractor hood. space for white goods. Back door leas to the rear garden
Bedroom 3.80m x 3.60m at widest points
Double bedroom located to the front with stunning views.
pendant light, radiator, recessed wardrobe with shelving
Bedroom 3.20m x 2.40m at widest points
Double bedroom, window to the back, recessed wardrobe pendant light , Radiator
Bathroom 2.30m x 1.50m
WC wash hand basin . Bath with shower over with mixer taps, shower screen, heated chrome towel radiator window with privacy glass
Bedroom 2.26m x 2.83m approx
3rd bedroom located to the back with window, radiator, wood flooring , pendant light
Garden
Front garden is mostly laid to lawn with some bushes and shrubs, , with pathway surrounding the house. back garden is enclosed by a fence also laid to lawn. wood store, Parking space to the side .
Early viewings are highly recommended strictly by appointment
For Further details and to arrange a viewing call,
email or TEXT 24/7 Marco +447801 711 361 Email marco@dunoonproperty.com
Disclaimer
Whilst we endeavor to make these as details as accurate as possible, they do not form any part of any contract on offer, nor are they guaranteed. Measurements are approximate and in most cases are taken using a digital/sonic measuring device and are mostly taken to the widest points. We have not tested the electricity, gas or water services or any appliances. Photographs are reproduced for general information and it must not be inferred that any item is included for sale with the property. If there is any part of this that you find misleading or if you simply wish clarification on any point, please contact our office immediately where we will endeavour to assist you in everyway possible