
Flat C 1 Stewart Street, Kirn
Dunoon, PA23








Property Description
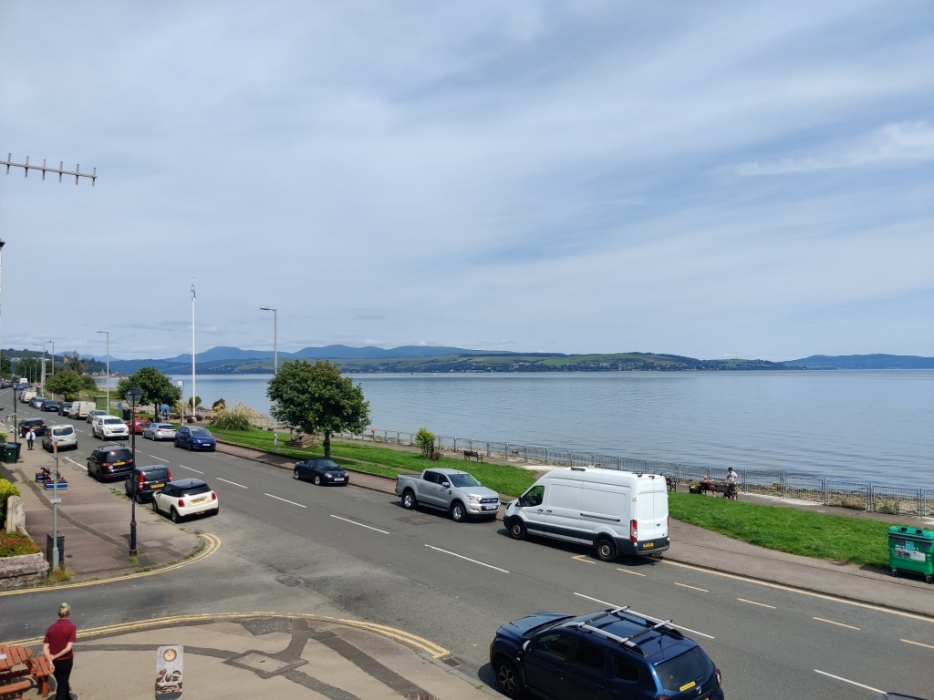
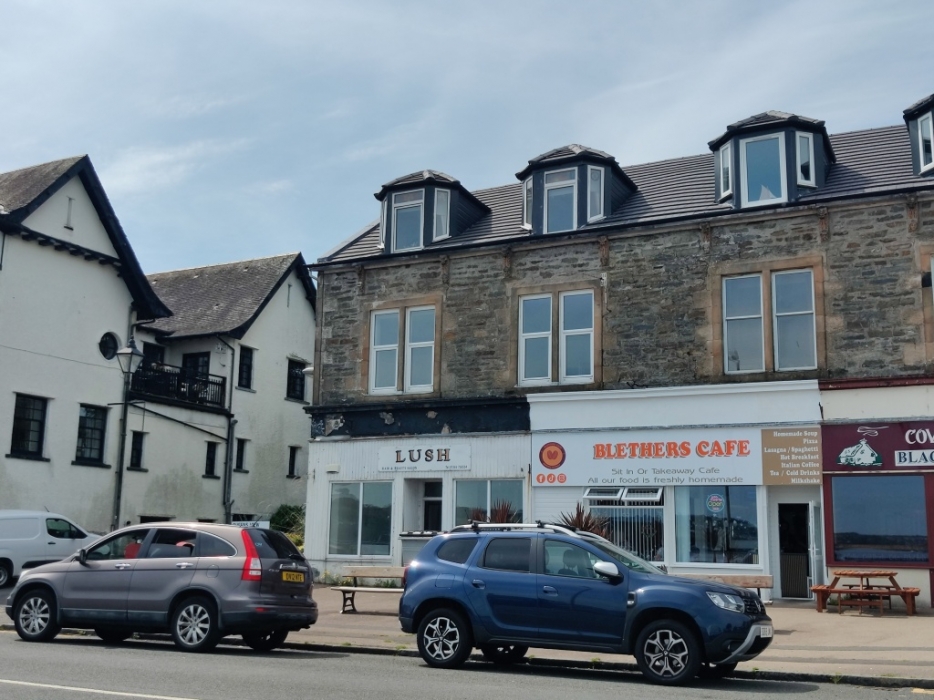
Dunoon Property are delighted to present to the market this full renovated quarky 1st floor flat offering 3 bedroom shower room and open lounge kitchen diner with stunning open sea views , Work has been finished to a high standard everything new GCH , windows, insulated walls . IvT flooring thought. Home report valur 135000. For further information and to arrange a viewing call or TEXT 24/7 marco +447801711361 or E marco@dunoonproperty.com
Enter via back stairs into the rear communal hall
Flat C is to the right hand side
Hall 4.12m x 2.55m x 1.00m x 1.43m at widest points.
solid original woodend front door opens into the L shaped hall which provides access to all rooms. Hall cupboard which houses the meter and fuse box . Radiator. Pendant lights.
Kitchen lounge 4.90m x 3.81 m at widest points
All brand new. Fully fitted kitchen with matching base and wall units with contracting wood effect work tops. Stainless steel extractor hood. Ceramic hob with electric oven below, sink with mixer taps. Upright unite ready for a intregrated fridge freezer and also space for American style fridge freezer. Fully tiled splash back . Wall mounted Smart TV / Stunning Views over the Clyde and beyond.
Master bedroom 4.00m x 3.64m at widest points
Windows to the front with again with stunning views over the Clyde estuary mouth of both the Holy Loch and Loch Long . Radiator. Pendant light.
Bedroom 3.66m x 2.53m at widest points
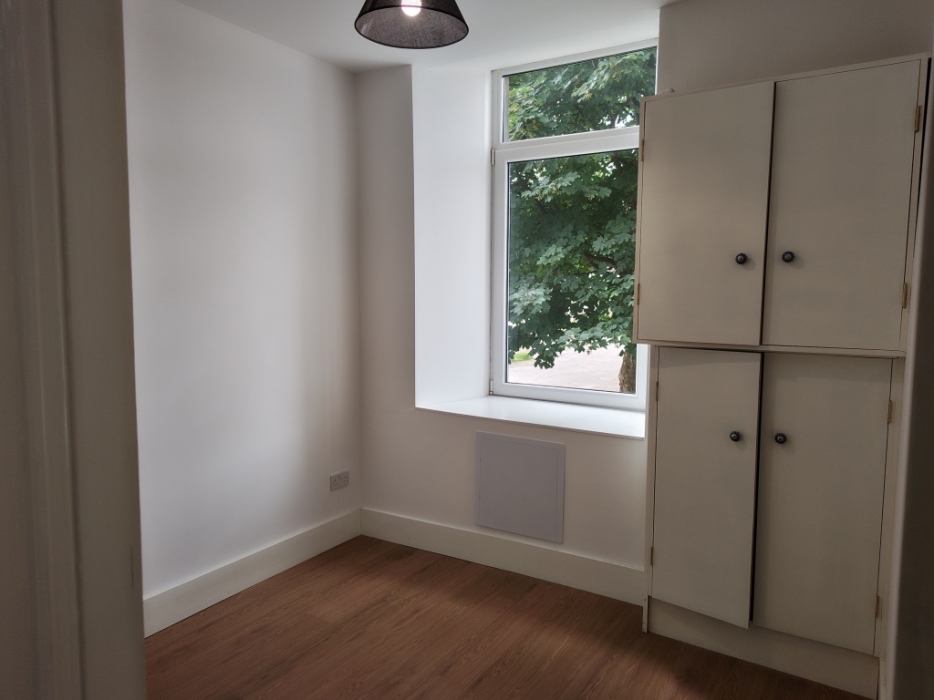
This bedroom is located to the back . Fitted cupboard which house the gas combi boiler . There is also a feature recess which has a connection point for a water and waste connection for a washing machine . Radiator. Pendant light
Shower room
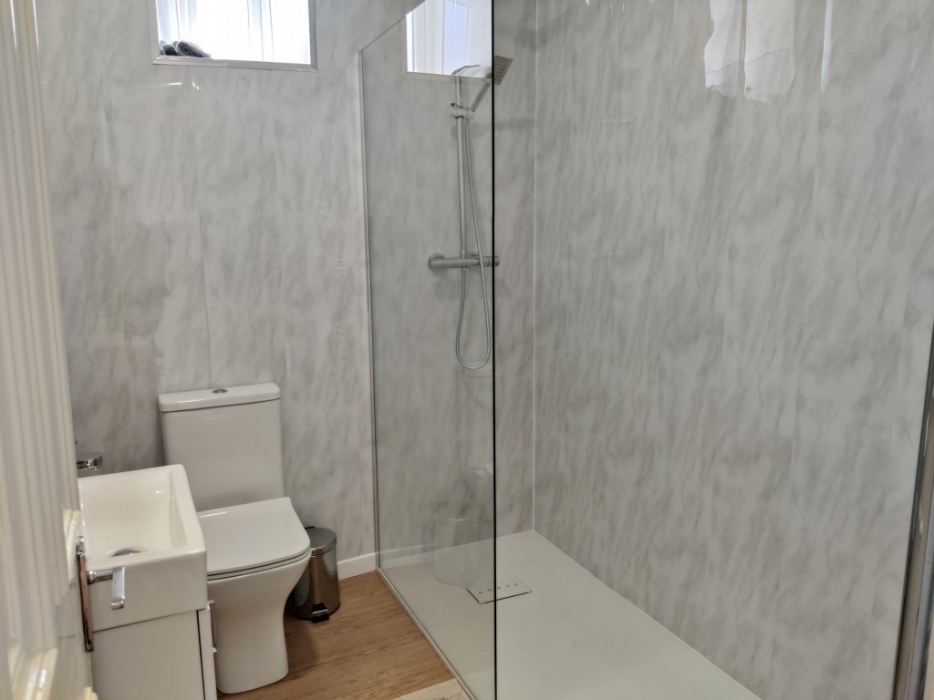
W.C Wash hand basin on vanity unit with cupboard s below large walk-in shower with main powered shower and additional rain head. Large Shower screen . Chrome heated towel radiator. Small High Level Window to the side with privacy glass. Ceiling light extractor fan. Finished in light marble effect wet wall paneling.
Bedroom 2.71m x 3.96m at widest points
Located to the back of the property , window, radiator. pendant light
NEW ROOF 2026
All new Lvt wood effect flooring fitted throughtout .
Professionally Rewired with certification
Walls are all insulated.
Double Glazed
New Gas Centrall Heating & Radiators
Off Road Parkinf to the back
Communial Gardens to the back
For Further details and to arrange a viewing e: marco@dunoonproperty.com
Call or TEXT 24/7 Marco +447801 711 361
Whilst we endeavor to make these particulars as accurate as possible, they do not form any part of any contract on offer, nor are they guaranteed. Measurements are approximate and in most cases are taken using a digital/sonic measuring device and are taken to the widest point. We have not tested the electricity, gas or water services or any appliances. Photographs are reproduced for general information and it must not be inferred that any item is included for sale with the property. If there is any part of this that you find misleading or if you simply wish clarification on any point, please contact our office immediately where we will endeavor to assist you in any way possible
GDPR Agreement
By contacting us by email you agree that we can store your data in our database, so we can process your request.
Enter via back stairs into the rear communal hall
Flat C is to the right hand side
Hall 4.12m x 2.55m x 1.00m x 1.43m at widest points.
solid original woodend front door opens into the L shaped hall which provides access to all rooms. Hall cupboard which houses the meter and fuse box . Radiator. Pendant lights.
Kitchen lounge 4.90m x 3.81 m at widest points
All brand new. Fully fitted kitchen with matching base and wall units with contracting wood effect work tops. Stainless steel extractor hood. Ceramic hob with electric oven below, sink with mixer taps. Upright unite ready for a intregrated fridge freezer and also space for American style fridge freezer. Fully tiled splash back . Wall mounted Smart TV / Stunning Views over the Clyde and beyond.
Master bedroom 4.00m x 3.64m at widest points
Windows to the front with again with stunning views over the Clyde estuary mouth of both the Holy Loch and Loch Long . Radiator. Pendant light.
Bedroom 3.66m x 2.53m at widest points
This bedroom is located to the back . Fitted cupboard which house the gas combi boiler . There is also a feature recess which has a connection point for a water and waste connection for a washing machine . Radiator. Pendant light
Shower room
W.C Wash hand basin on vanity unit with cupboard s below large walk-in shower with main powered shower and additional rain head. Large Shower screen . Chrome heated towel radiator. Small High Level Window to the side with privacy glass. Ceiling light extractor fan. Finished in light marble effect wet wall paneling.
Bedroom 2.71m x 3.96m at widest points
Located to the back of the property , window, radiator. pendant light
NEW ROOF 2026
All new Lvt wood effect flooring fitted throughtout .
Professionally Rewired with certification
Walls are all insulated.
Double Glazed
New Gas Centrall Heating & Radiators
Off Road Parkinf to the back
Communial Gardens to the back
For Further details and to arrange a viewing e: marco@dunoonproperty.com
Call or TEXT 24/7 Marco +447801 711 361
Whilst we endeavor to make these particulars as accurate as possible, they do not form any part of any contract on offer, nor are they guaranteed. Measurements are approximate and in most cases are taken using a digital/sonic measuring device and are taken to the widest point. We have not tested the electricity, gas or water services or any appliances. Photographs are reproduced for general information and it must not be inferred that any item is included for sale with the property. If there is any part of this that you find misleading or if you simply wish clarification on any point, please contact our office immediately where we will endeavor to assist you in any way possible
GDPR Agreement
By contacting us by email you agree that we can store your data in our database, so we can process your request.