
Oxford Cottage 21 Alfred Street
Dunoon, PA23


Property Description
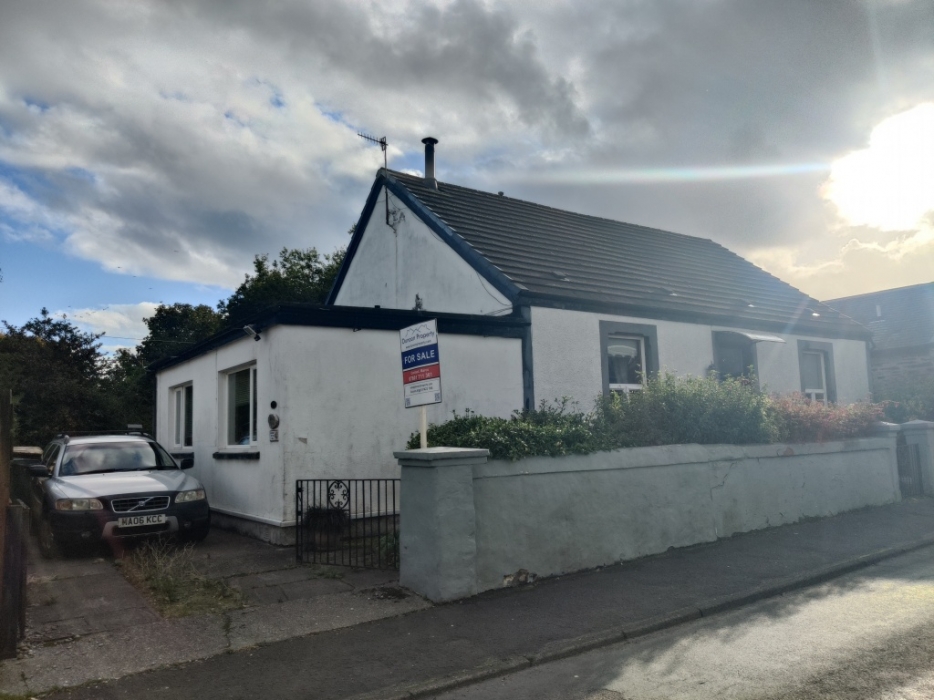
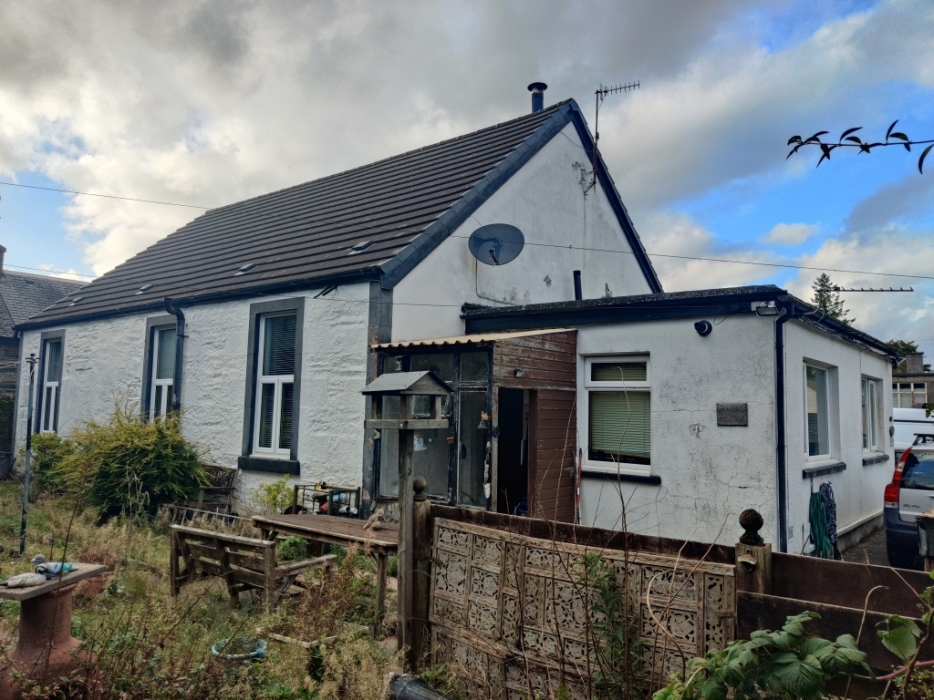
Dunoon Property are delighted to present to the market Oxford Cottage. Delightful detached traditional cottage with high ceilings offering 3 spacious double bedrooms, Lounge with Wood burning stove, Family bathroom , large kitchen diner , Off road parking and back garden . For further details and to arrange a viewing Call or TEXT 24/7 Marco +447801711361 or E:marco@dunoonproperty.com
Oxford Cottage Alfred St pa23 7NY
Porch
Double glazed storm door enter in too porch . Coat hanging hooks . Ceramic floor tiles .Double glazed front door open to the hall.
Hall 4.98m x 2.00m at widest points
Access to the 3 double bedrooms, bathroom and lounge . Large hall cupboard with with shelving . The loft hatch is also located within the cupboard here . Ceramic floor tiles. detailed Cornice and Cobalt's pendant light.
Lounge 4.10m x 3.80m at widest points
Good size lounge with focal point fire place with wood burning stove . Window to the front . Cornice with detailed centre rose. Carpeted . Radiator. Glazed door leads through to the kitchen diner extension.
Kitchen diner 6.20m x 3.50m at widest points
Duel aspect windows to the back and side of the kitchen which floods this room with natural light . Fitted kitchen with matching base and wall units with contracting tiled worktops. Space for up right fridge freezer and white goods .Gas Cooker with extractor hood . Radiator, part tiled walls. Gas combi boiler is located in the kitchen. Ceramic tiled floor door to back porch which requires up grading .
Bedroom 3.80m x 3.25m at widest points .
window to the front focal point fire place. Cornice. Radiator. Recess with shelving pendant with ceiling fan. Carpeted.
Bedroom 3.21m x 3.31m at widest points
Window to the back large fitted wardrobe with sliding mirror door with shelving and hanging rails pendant light radiator carpeted
Bathroom 2.76m x 1.95m at widest point
WC bath wash hand basin on vanity unit with cupboard, separate shower enclosure with electric shower window to the back privacy ceramic tiles floor . Fully tiled walls . Spot lighting.
Bedroom 2.40m x 3.25m at widest points
Located to the back with window overlooking the back gardens . Recess fixed Cupboards with shelving and hanging rail carpet pendant light. Radiator with fixed shelf above
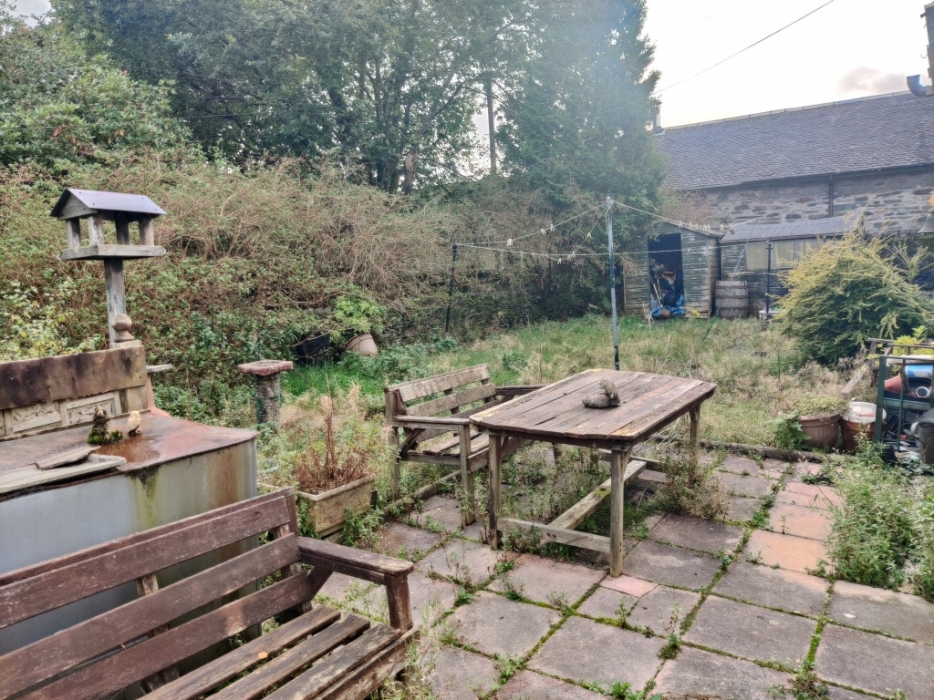
Off road parking on driveway for two cars . Paved pathways surround the cottage, Garden somewhat over grown however would be easily managed and low maintenance. Patio and barbeque area, two garden sheds . Mature bushes and shrubs
For further details and to arrange a viewing call or TEXT 24/7 marco +447801711361 or email marco@dunoonproperty.com
Disclaimer
Whilst we endeavor to make these as details as accurate as possible, they do not form any part of any contract on offer, nor are they guaranteed. Measurements are approximate and in most cases are taken using a digital/sonic measuring device and are mostly taken to the widest points. We have not tested the electricity, gas or water services or any appliances. Photographs are reproduced for general information and it must not be inferred that any item is included for sale with the property. If there is any part of this that you find misleading or if you simply wish clarification on any point, please contact our office immediately where we will endeavour to assist you in everyway possible
Oxford Cottage Alfred St pa23 7NY
Porch
Double glazed storm door enter in too porch . Coat hanging hooks . Ceramic floor tiles .Double glazed front door open to the hall.
Hall 4.98m x 2.00m at widest points
Access to the 3 double bedrooms, bathroom and lounge . Large hall cupboard with with shelving . The loft hatch is also located within the cupboard here . Ceramic floor tiles. detailed Cornice and Cobalt's pendant light.
Lounge 4.10m x 3.80m at widest points
Good size lounge with focal point fire place with wood burning stove . Window to the front . Cornice with detailed centre rose. Carpeted . Radiator. Glazed door leads through to the kitchen diner extension.
Kitchen diner 6.20m x 3.50m at widest points
Duel aspect windows to the back and side of the kitchen which floods this room with natural light . Fitted kitchen with matching base and wall units with contracting tiled worktops. Space for up right fridge freezer and white goods .Gas Cooker with extractor hood . Radiator, part tiled walls. Gas combi boiler is located in the kitchen. Ceramic tiled floor door to back porch which requires up grading .
Bedroom 3.80m x 3.25m at widest points .
window to the front focal point fire place. Cornice. Radiator. Recess with shelving pendant with ceiling fan. Carpeted.
Bedroom 3.21m x 3.31m at widest points
Window to the back large fitted wardrobe with sliding mirror door with shelving and hanging rails pendant light radiator carpeted
Bathroom 2.76m x 1.95m at widest point
WC bath wash hand basin on vanity unit with cupboard, separate shower enclosure with electric shower window to the back privacy ceramic tiles floor . Fully tiled walls . Spot lighting.
Bedroom 2.40m x 3.25m at widest points
Located to the back with window overlooking the back gardens . Recess fixed Cupboards with shelving and hanging rail carpet pendant light. Radiator with fixed shelf above
Off road parking on driveway for two cars . Paved pathways surround the cottage, Garden somewhat over grown however would be easily managed and low maintenance. Patio and barbeque area, two garden sheds . Mature bushes and shrubs
For further details and to arrange a viewing call or TEXT 24/7 marco +447801711361 or email marco@dunoonproperty.com
Disclaimer
Whilst we endeavor to make these as details as accurate as possible, they do not form any part of any contract on offer, nor are they guaranteed. Measurements are approximate and in most cases are taken using a digital/sonic measuring device and are mostly taken to the widest points. We have not tested the electricity, gas or water services or any appliances. Photographs are reproduced for general information and it must not be inferred that any item is included for sale with the property. If there is any part of this that you find misleading or if you simply wish clarification on any point, please contact our office immediately where we will endeavour to assist you in everyway possible