
57 Forest View
Strachur, PA27



Property Description
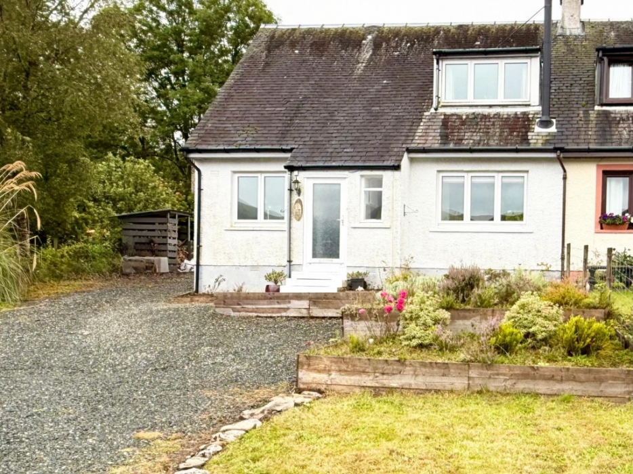
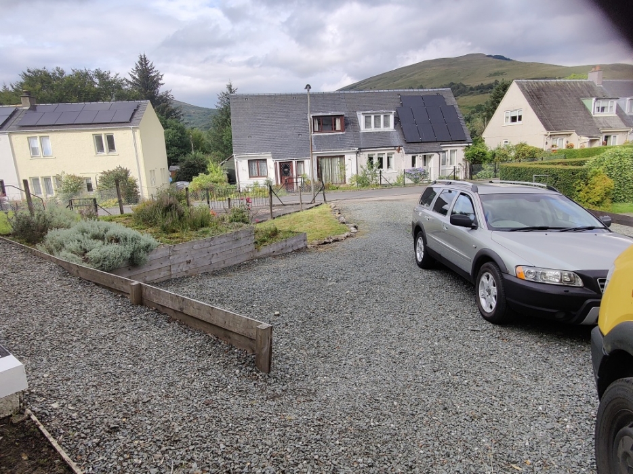
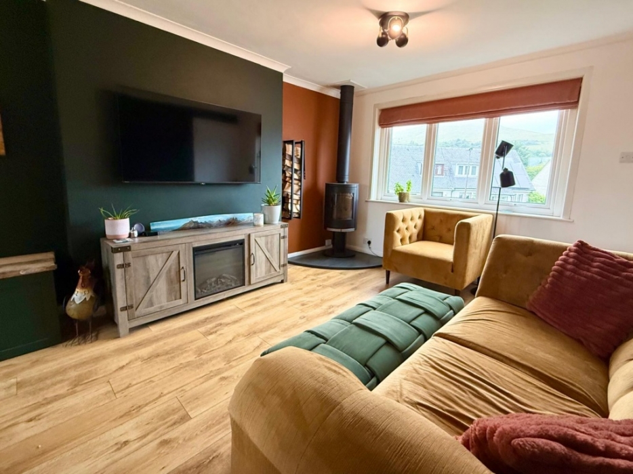
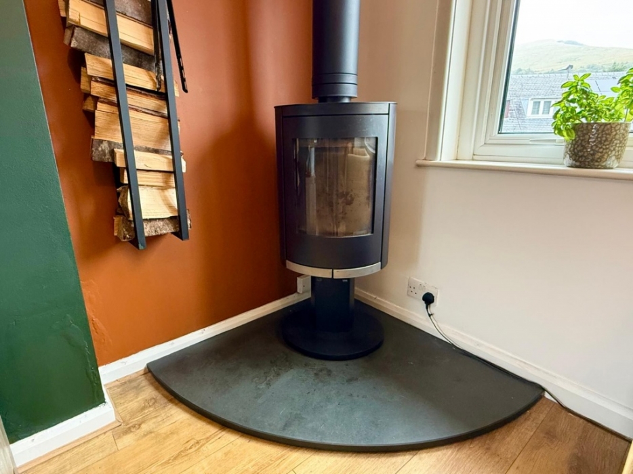
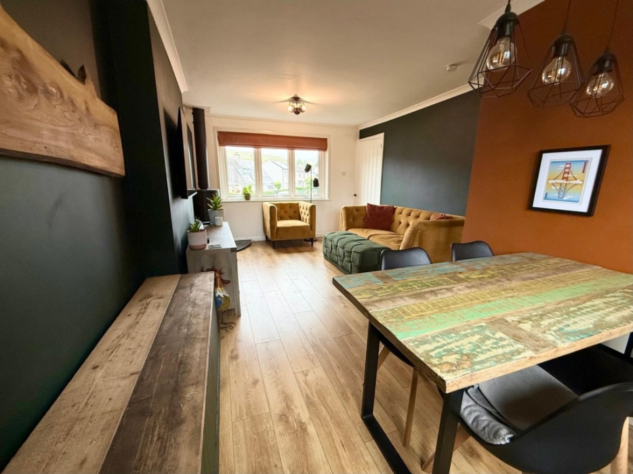
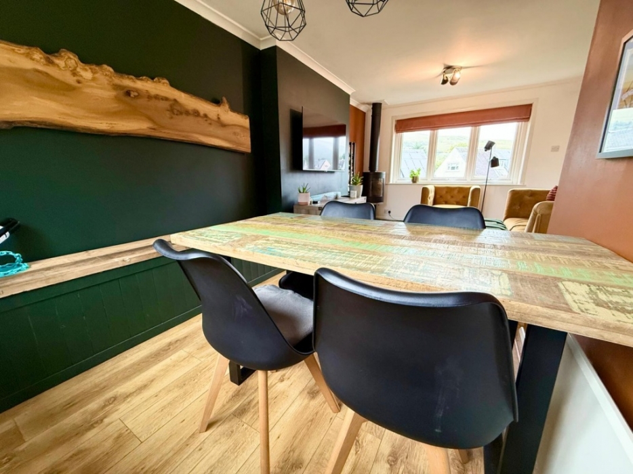
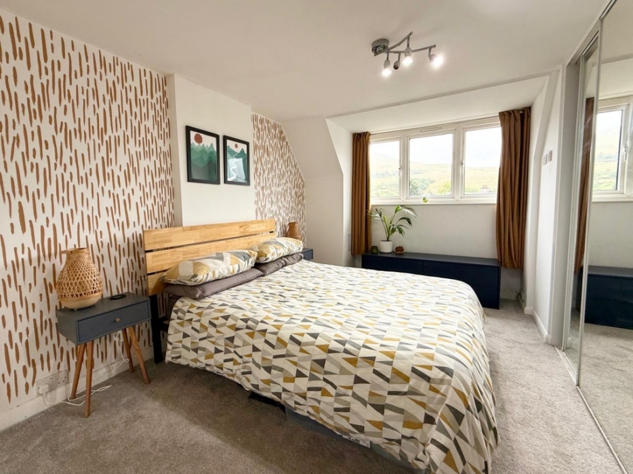
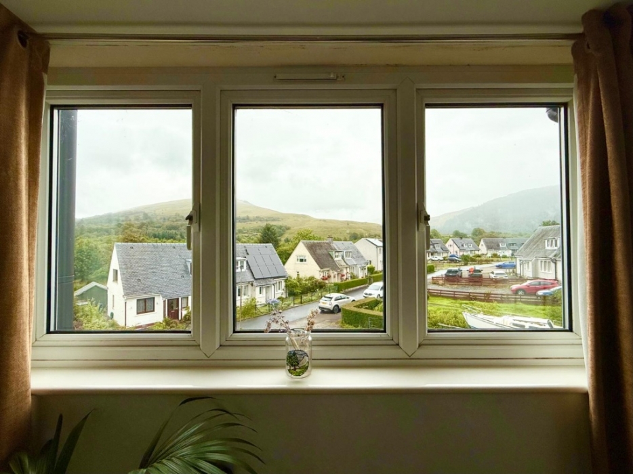
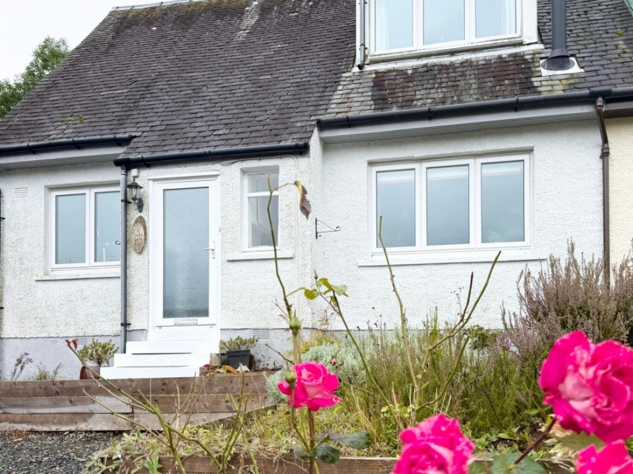
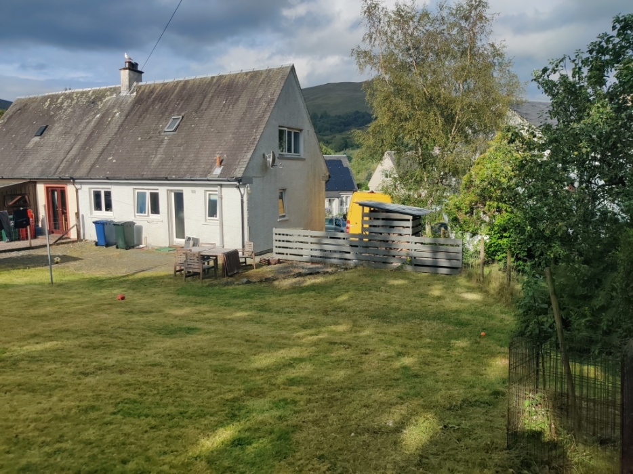
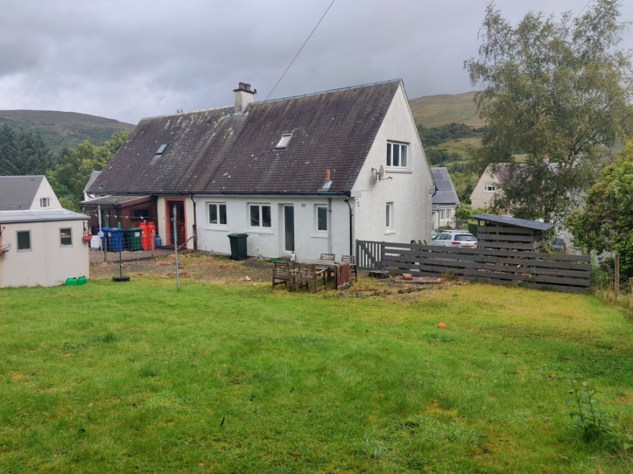
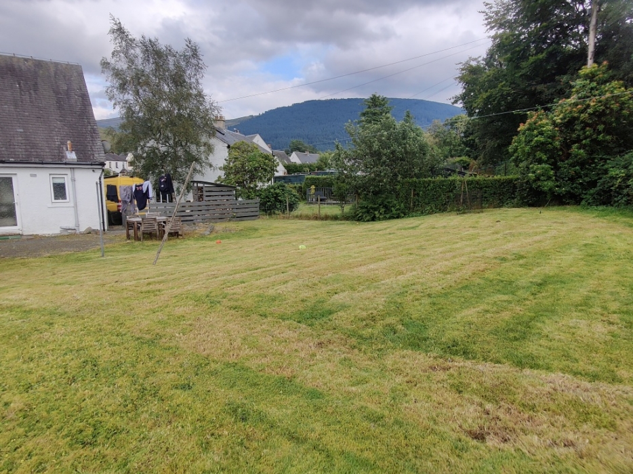
Dunoon Property are delighted to present to the market 57 Forest View. A well-presented, open-plan lounge/diner with a feature wood-burning stove, fitted kitchen with a back door leading to the extensive back gardens, a modern shower room, a third bedroom on the ground floor (currently used as a study), and two further double bedrooms upstairs, all with lovely countryside and hill views. Easily managed front and back gardens with plenty of off-road parking. For further details and to arrange a viewing, call or text Marco 24/7 on +447801711361 or email marco@dunoonproperty.com.
https://www.youtube.com/shorts/OBlij-qWPZM
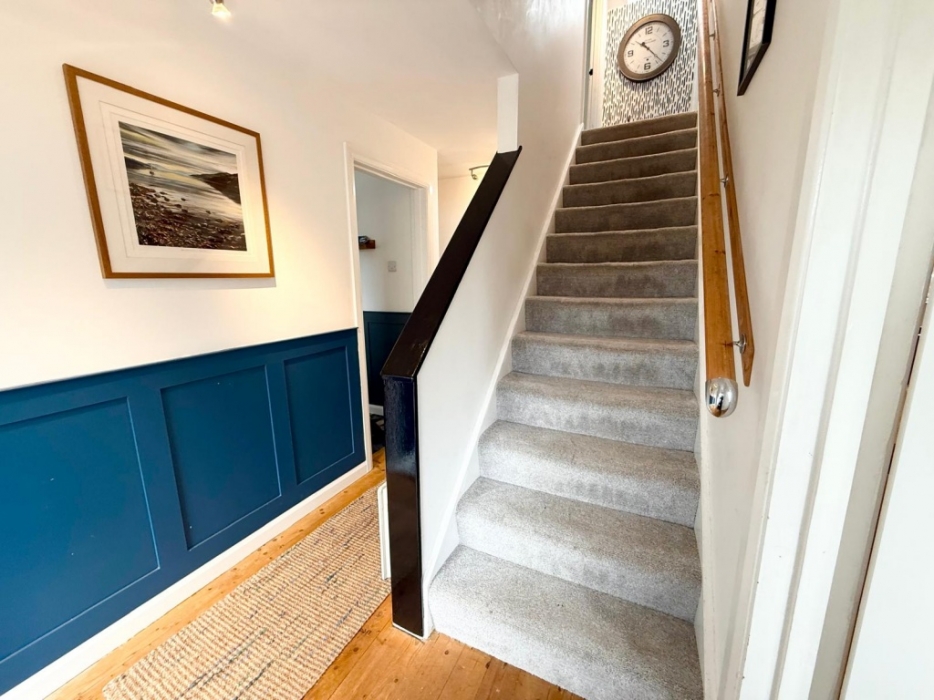
Entrance Porch Opens to the hall. Hall (1.90m x 3.70m at widest points)
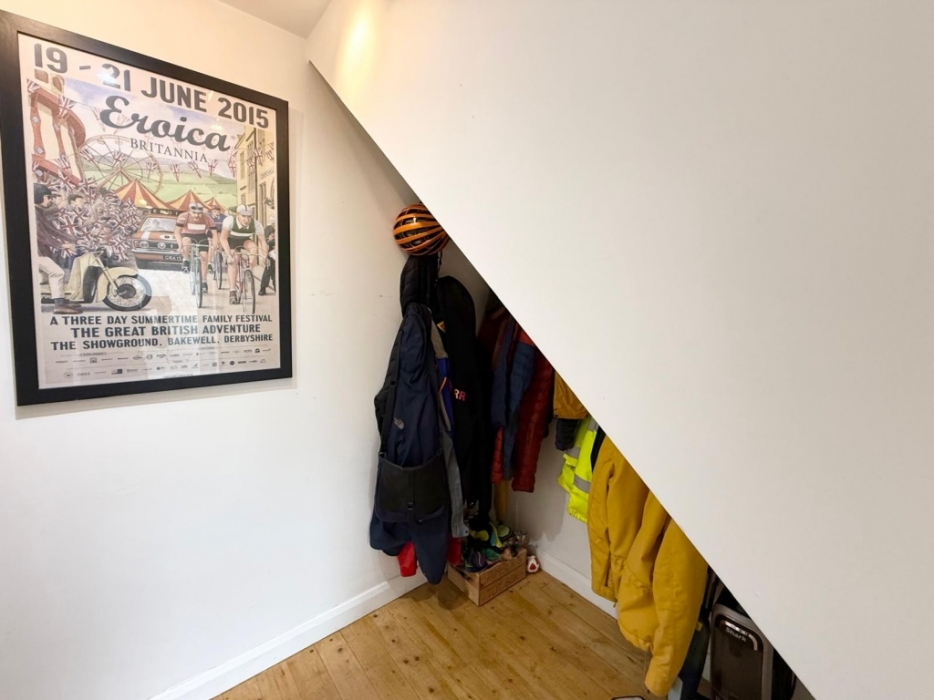
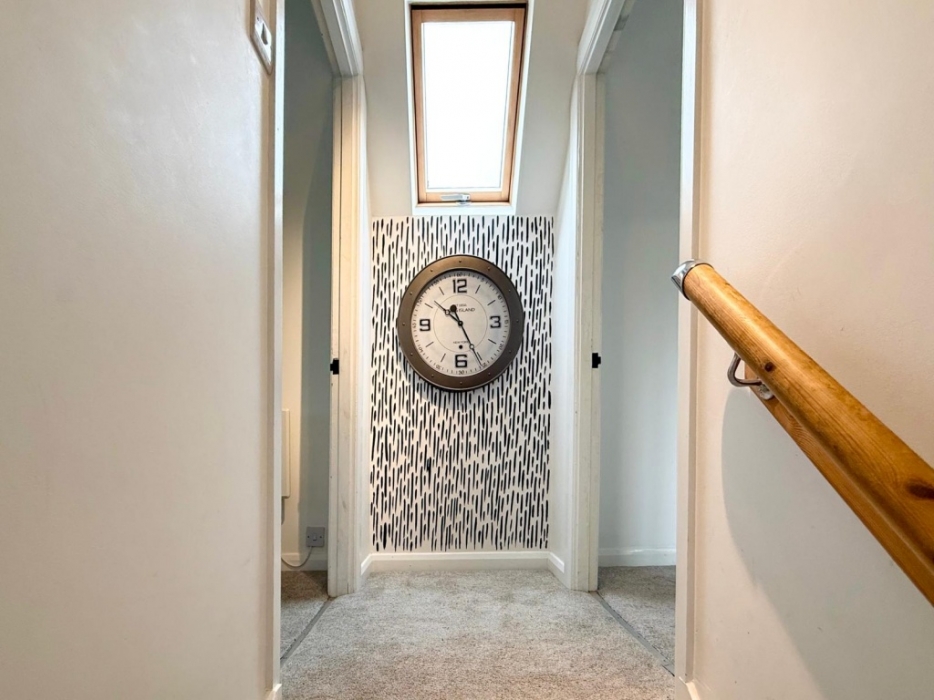
Natural wood flooring, wall-mounted electric panel heater. Access to the shower room, bedroom, and lounge. Carpeted Stairs to the upper floor.
Lounge/Diner (3.47m x 5.84m at widest points)
Features a corner wood-burning stove and dual-aspect windows to the front and back, making this a bright space with a dining area to the rear. Spotlights to the lounge area and pendant lighting to the dining area, wood-effect flooring, door to the kitchen. Plenty of space for furniture.
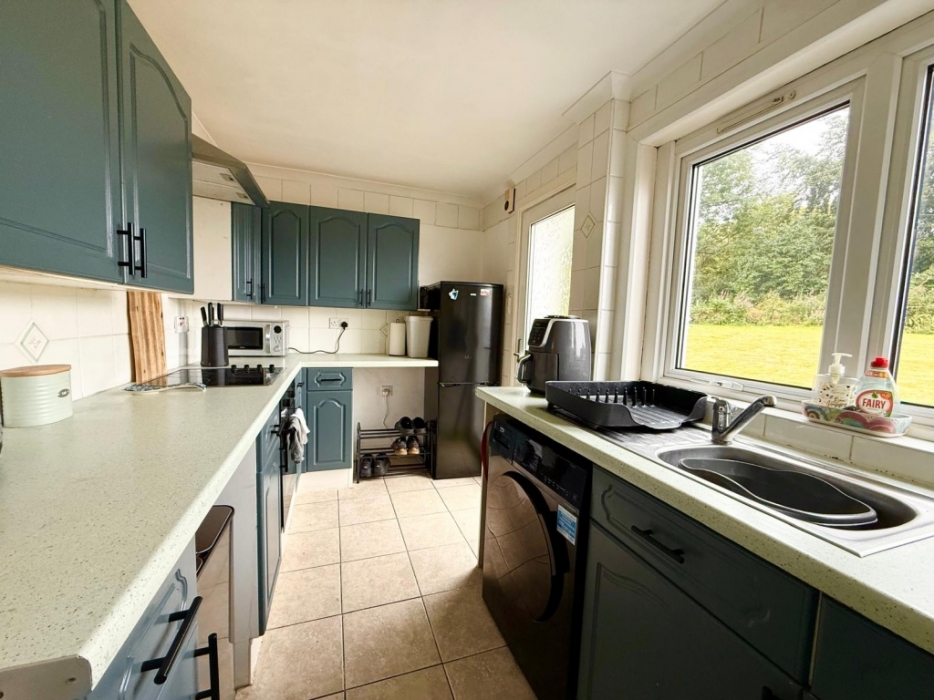
Kitchen (3.72m x 2.09m at widest points)
Fitted kitchen with matching base and wall units with contrasting worktops. Spotlighting, space for an upright fridge-freezer and washing machine. Ceramic hob with oven below and stainless-steel extractor hood. Tiled walls and ceramic floor tiles. Door to the back gardens.
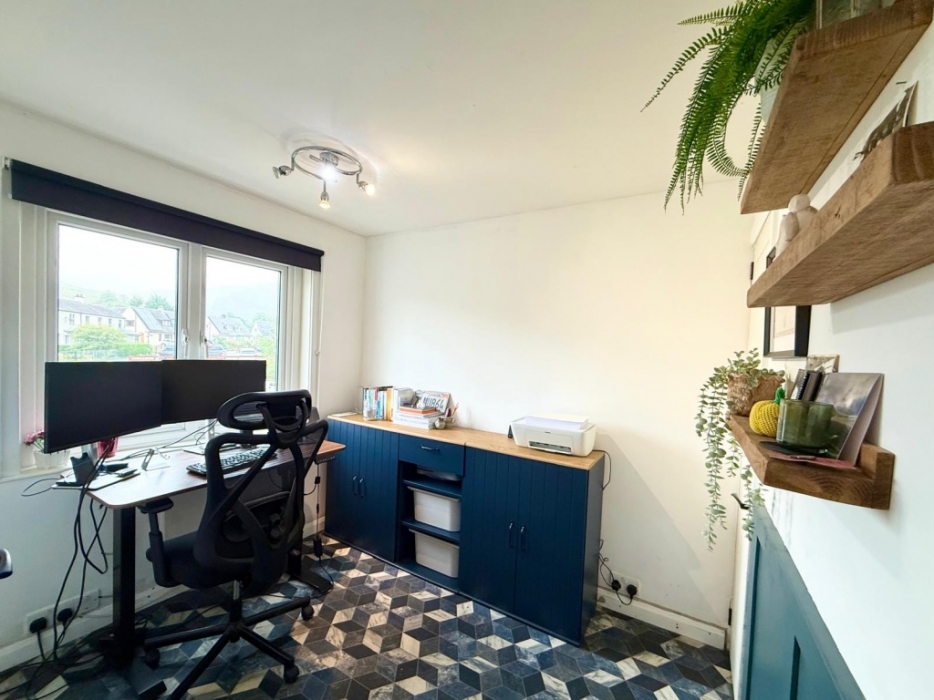
Bedroom 3 / Study (2.44m x 2.60m at widest points) Ground floor bedroom presently used as a study. Window to the front with views to the hills beyond. Vinyl flooring, recessed storage cupboard with shelving, spotlights, and fixed shelving.
Shower Room (1.70m x 3.04m at widest points)
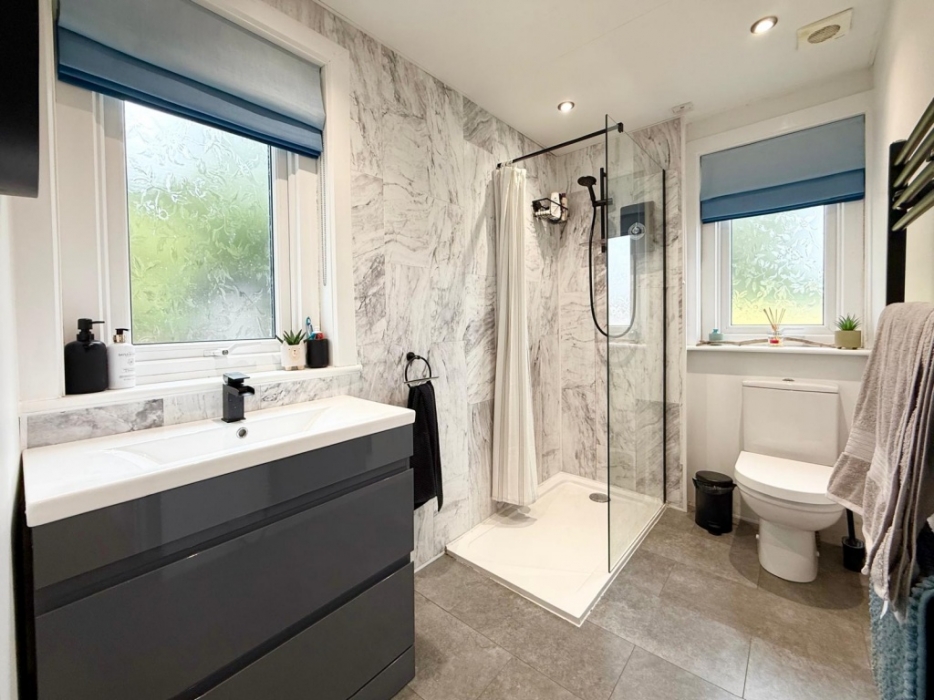
Modern, recently completed shower room with W.C., wash hand basin on a vanity unit with storage below, and a walk-in shower enclosure with an electric shower. White marble tile-effect wet wall panelling, dual-aspect windows with privacy glass, and a heated towel radiator.
Bedroom 1 (4.35m x 3.47m at widest point) Good-sized double bedroom with a fitted wardrobe featuring sliding mirrored doors, shelving, and hanging rails. Great countryside and hill views, carpeted.
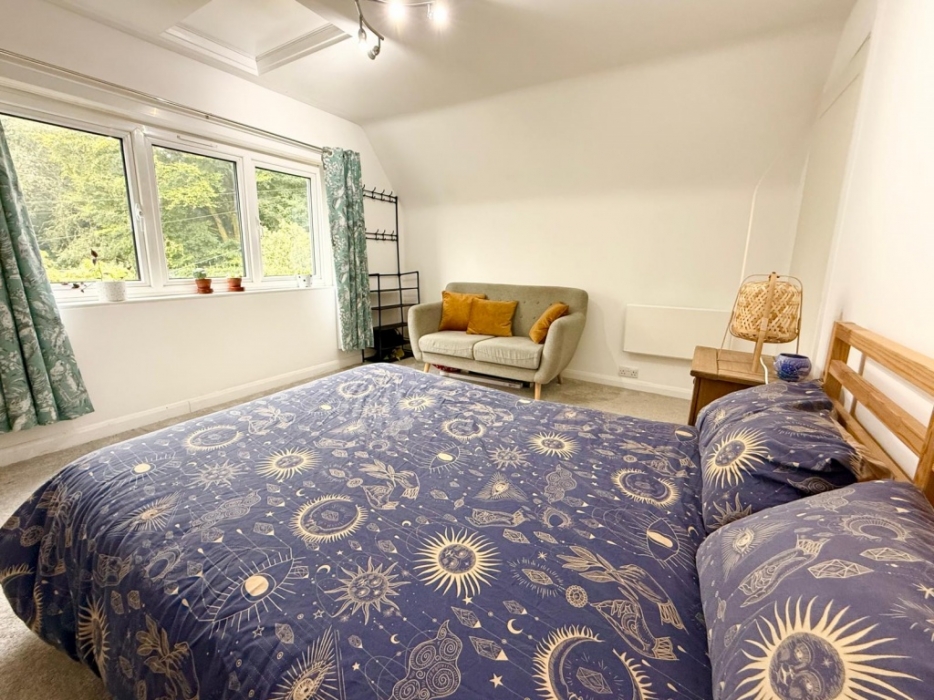
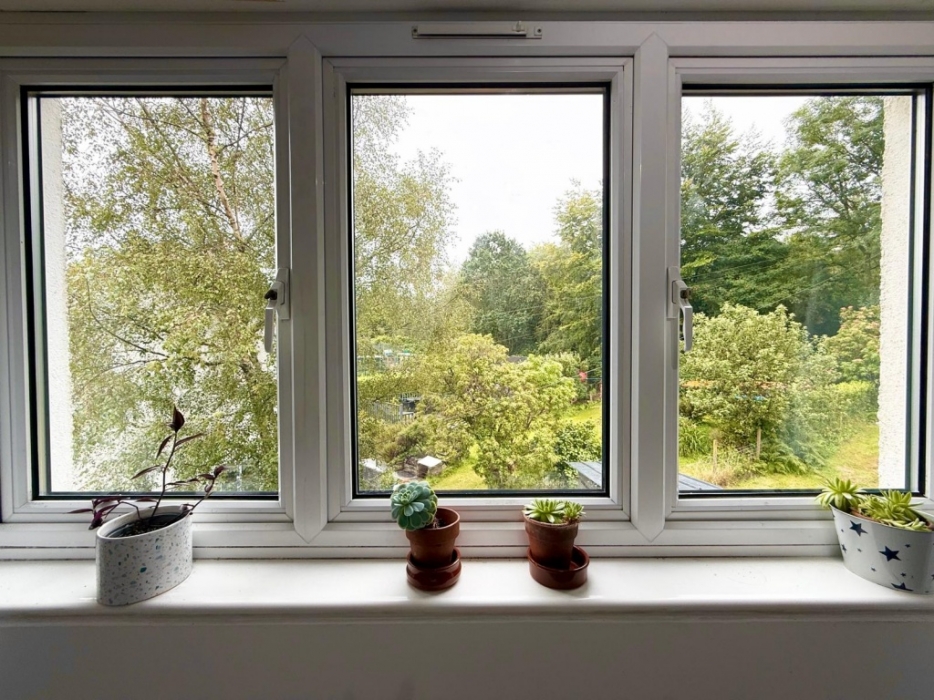
Bedroom 2 (3.90m x 3.41m at widest point) Another generous double bedroom, carpeted, with plenty of space for furniture. Built-in cupboard with access to the eaves, spotlights, and views over the gardens and countryside.
Gardens
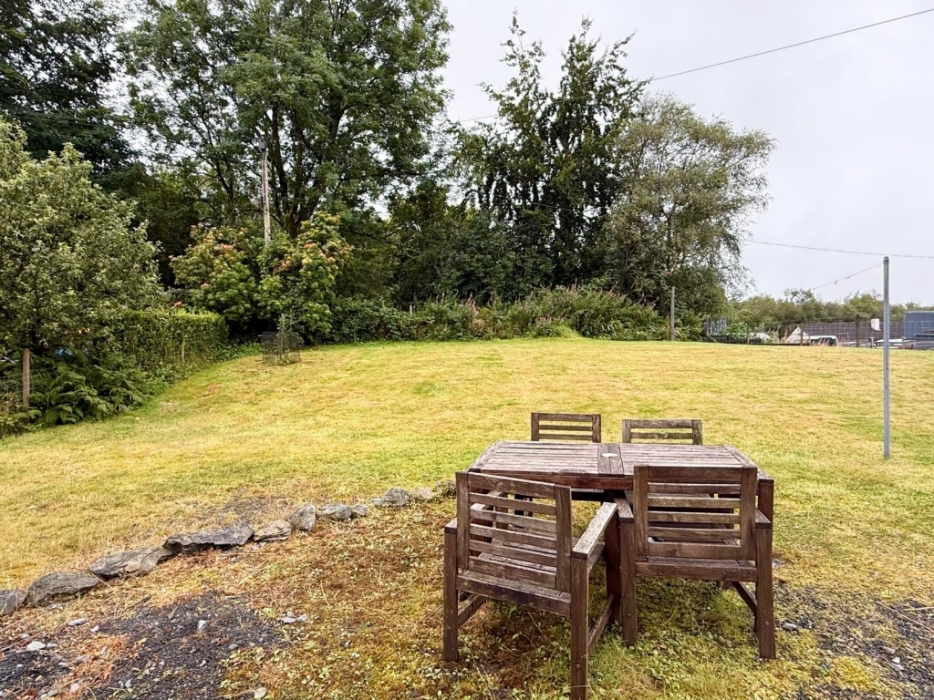
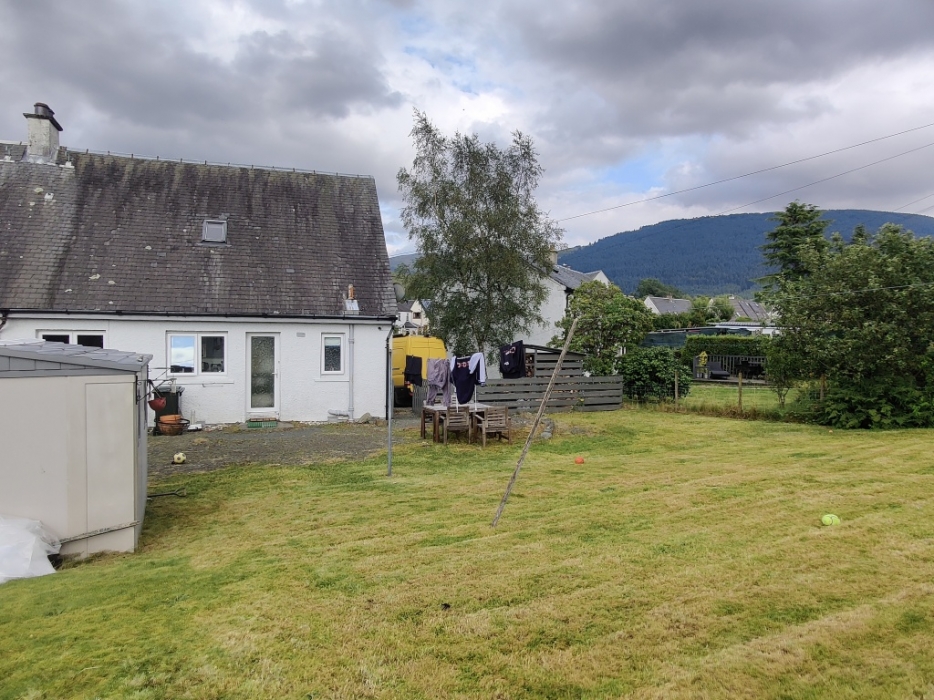
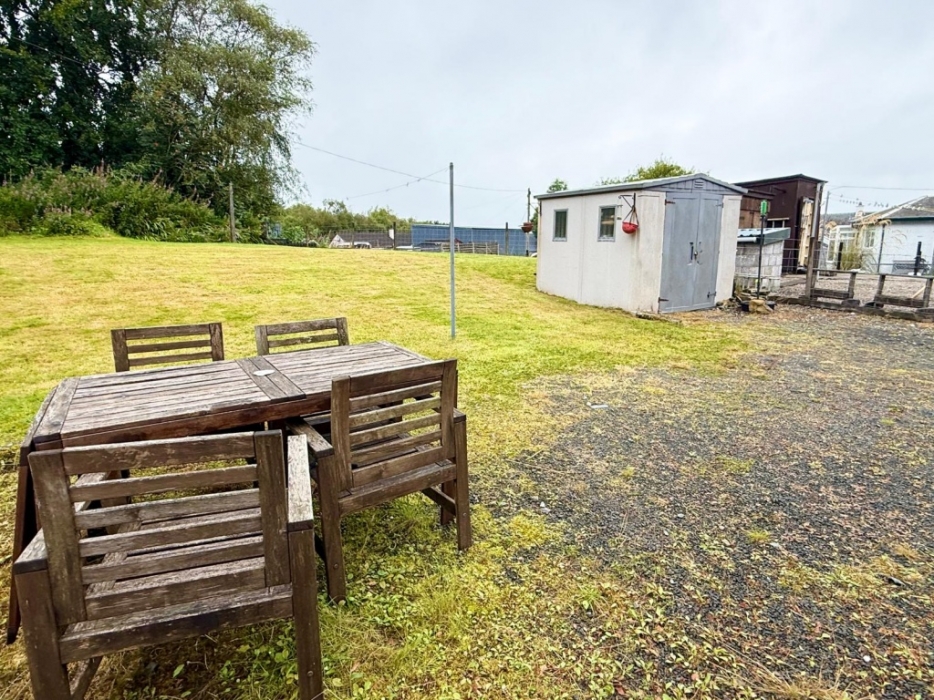
The front garden offers generous off-street parking for 4 vehicles, ideal for a caravan or boat, alongside a lawn with flower beds. The side of the property features a wood-storage shed. The extensive back garden is mostly laid to lawn with a gravelled area and a large metal shed. Loads of potential for keen gardeners.
Early viewings are highly recommended strictly by appointment
For Further details and to arrange a viewing call,
email or TEXT 24/7 Marco +447801 711 361 Email marco@dunoonproperty.com
Disclaimer
Whilst we endeavor to make these as details as accurate as possible, they do not form any part of any contract on offer, nor are they guaranteed. Measurements are approximate and in most cases are taken using a digital/sonic measuring device and are mostly taken to the widest points. We have not tested the electricity, gas or water services or any appliances. Photographs are reproduced for general information and it must not be inferred that any item is included for sale with the property. If there is any part of this that you find misleading or if you simply wish clarification on any point, please contact our office immediately where we will endeavour to assist you in everyway possible
https://www.youtube.com/shorts/OBlij-qWPZM
Entrance Porch Opens to the hall. Hall (1.90m x 3.70m at widest points)
Natural wood flooring, wall-mounted electric panel heater. Access to the shower room, bedroom, and lounge. Carpeted Stairs to the upper floor.
Lounge/Diner (3.47m x 5.84m at widest points)
Features a corner wood-burning stove and dual-aspect windows to the front and back, making this a bright space with a dining area to the rear. Spotlights to the lounge area and pendant lighting to the dining area, wood-effect flooring, door to the kitchen. Plenty of space for furniture.
Kitchen (3.72m x 2.09m at widest points)
Fitted kitchen with matching base and wall units with contrasting worktops. Spotlighting, space for an upright fridge-freezer and washing machine. Ceramic hob with oven below and stainless-steel extractor hood. Tiled walls and ceramic floor tiles. Door to the back gardens.
Bedroom 3 / Study (2.44m x 2.60m at widest points) Ground floor bedroom presently used as a study. Window to the front with views to the hills beyond. Vinyl flooring, recessed storage cupboard with shelving, spotlights, and fixed shelving.
Shower Room (1.70m x 3.04m at widest points)
Modern, recently completed shower room with W.C., wash hand basin on a vanity unit with storage below, and a walk-in shower enclosure with an electric shower. White marble tile-effect wet wall panelling, dual-aspect windows with privacy glass, and a heated towel radiator.
Bedroom 1 (4.35m x 3.47m at widest point) Good-sized double bedroom with a fitted wardrobe featuring sliding mirrored doors, shelving, and hanging rails. Great countryside and hill views, carpeted.
Bedroom 2 (3.90m x 3.41m at widest point) Another generous double bedroom, carpeted, with plenty of space for furniture. Built-in cupboard with access to the eaves, spotlights, and views over the gardens and countryside.
Gardens
The front garden offers generous off-street parking for 4 vehicles, ideal for a caravan or boat, alongside a lawn with flower beds. The side of the property features a wood-storage shed. The extensive back garden is mostly laid to lawn with a gravelled area and a large metal shed. Loads of potential for keen gardeners.
Early viewings are highly recommended strictly by appointment
For Further details and to arrange a viewing call,
email or TEXT 24/7 Marco +447801 711 361 Email marco@dunoonproperty.com
Disclaimer
Whilst we endeavor to make these as details as accurate as possible, they do not form any part of any contract on offer, nor are they guaranteed. Measurements are approximate and in most cases are taken using a digital/sonic measuring device and are mostly taken to the widest points. We have not tested the electricity, gas or water services or any appliances. Photographs are reproduced for general information and it must not be inferred that any item is included for sale with the property. If there is any part of this that you find misleading or if you simply wish clarification on any point, please contact our office immediately where we will endeavour to assist you in everyway possible