
Police House Strachur
Strachur, PA27

Property Description
Video Link available
https://youtube.com/shorts/7ak1muHKTL8
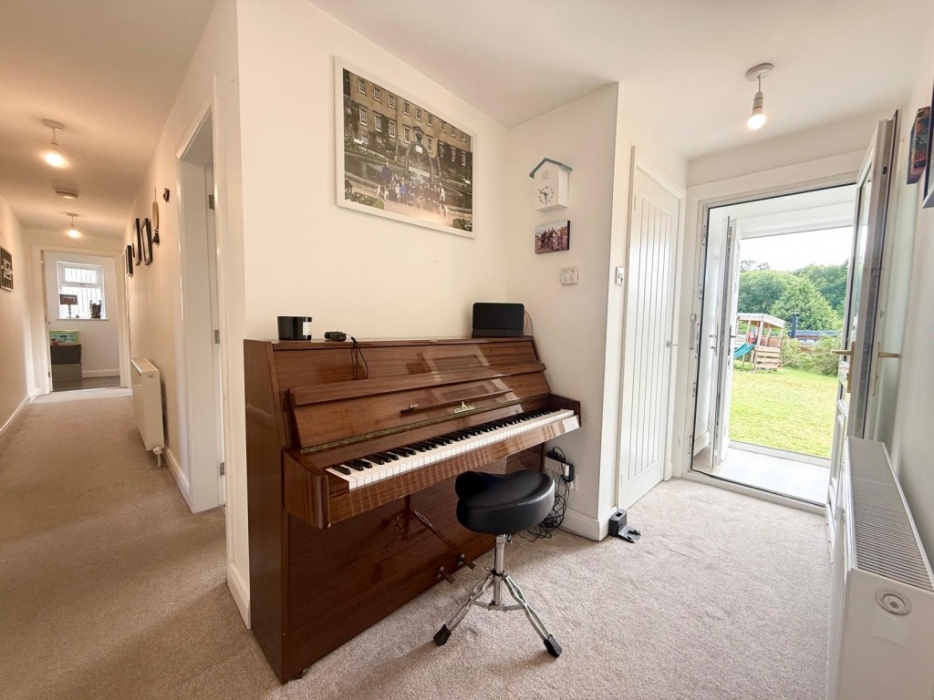
Porch 1.11m x 1.00m
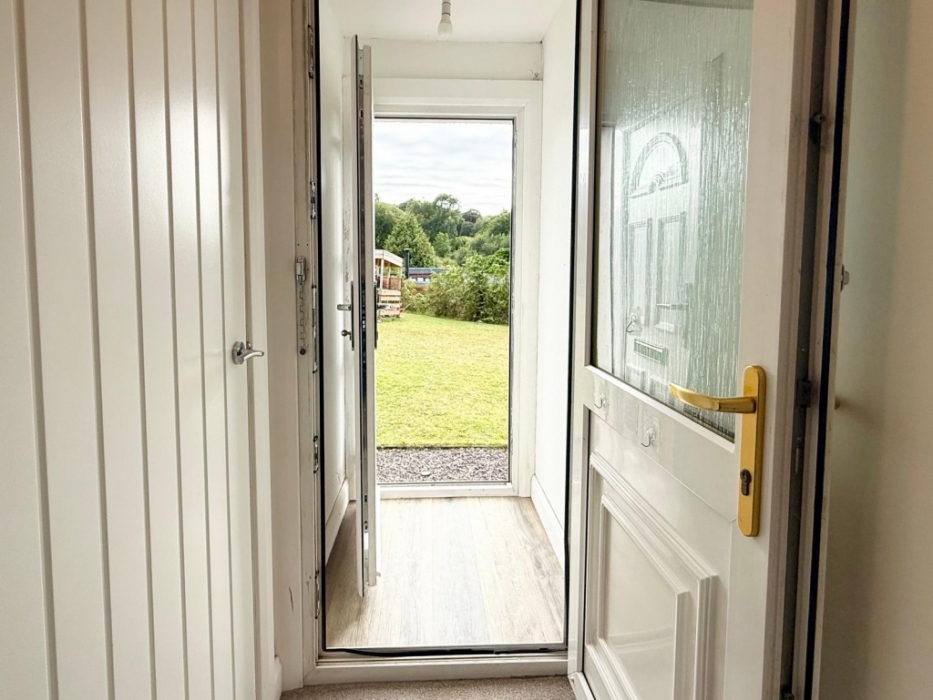
Double glazed front storm door and double glazed internal door opens into the hall
T-Shaped hall 3.65mx 1.60m x 1.00m x 9.07m
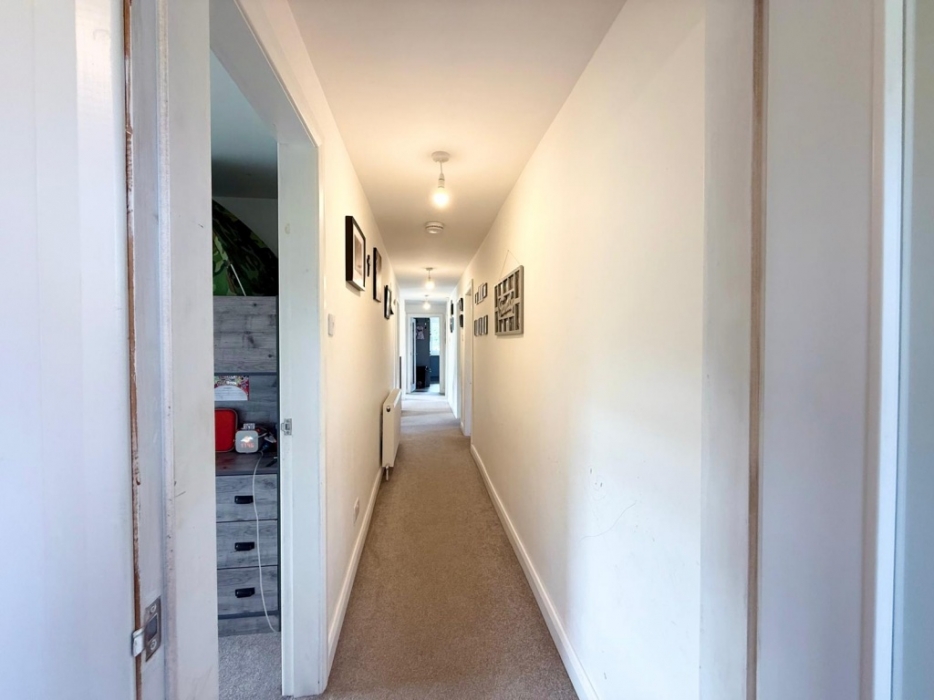
Hall cupboard with Coat hanging hooks . The electric meter and fuse box is located here. Hall way provides access to lounge, kitchen, family bathroom, 4 generous bedrooms and glazed panel door leads to the to the annex at the end of the hall. Carpeted 4 pendant lights and two radiators.
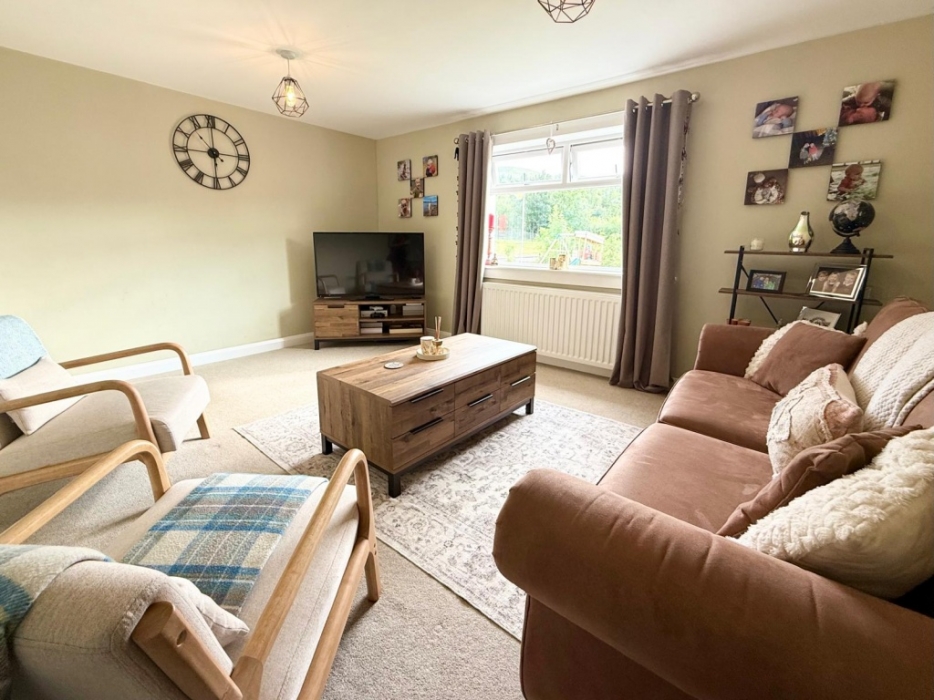
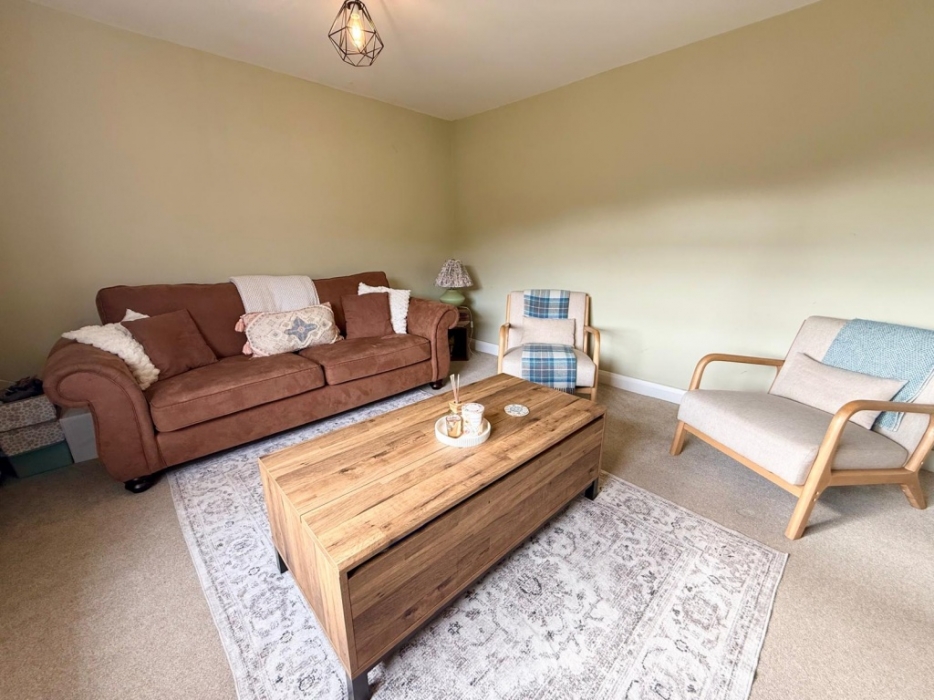
Lounge 4.67m x 3.60m at widest point
Bright and spacious lounge with large window to the front over looking the garden which flood the room with natural light. Carpeted, radiator, two pendant light s.
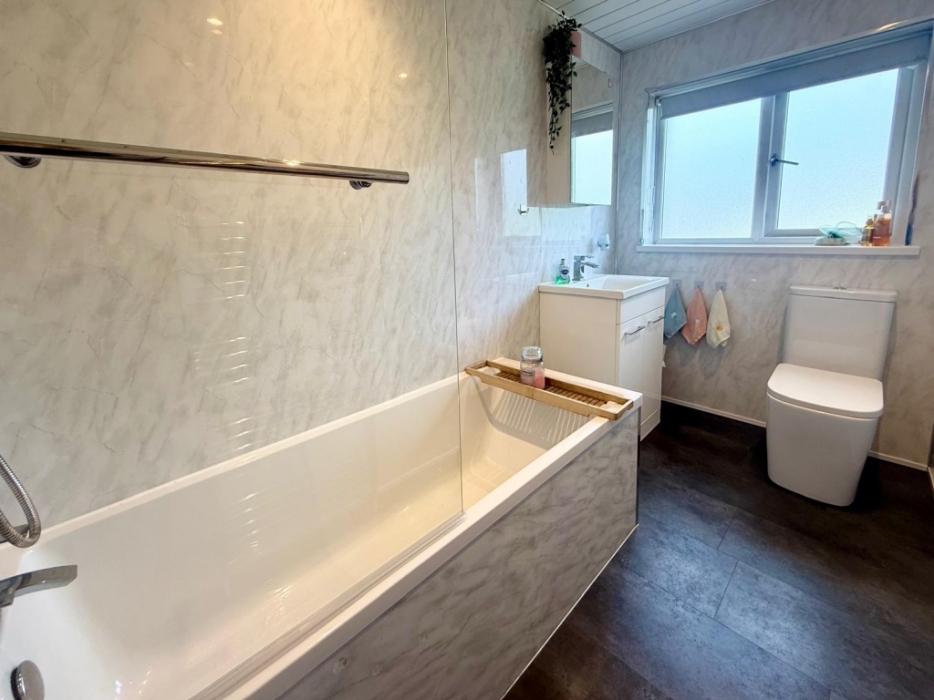
Family bathroom 2.95 m x 1.53m at widest point
W.C wash hand basin with mixer taps on vanity unit with cupboard below and mirrored bathroom cabinet. Bath with main powered shower, shower screen window with privacy glass. Chrome towel radiator. Wet wall paneling light marble effect. Higrade laminate flooring.recesawd LED lighting.
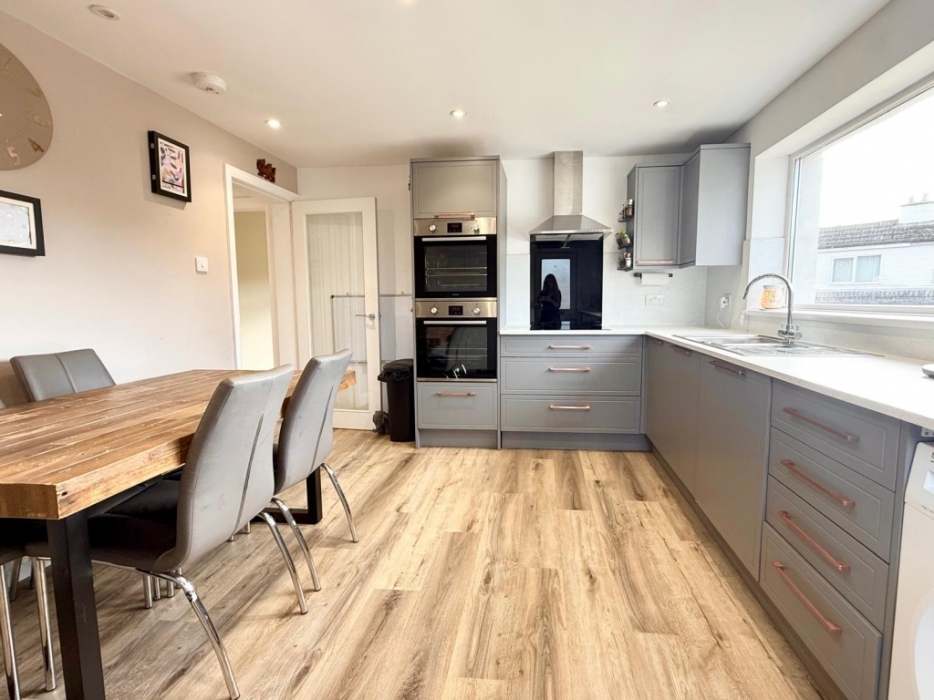
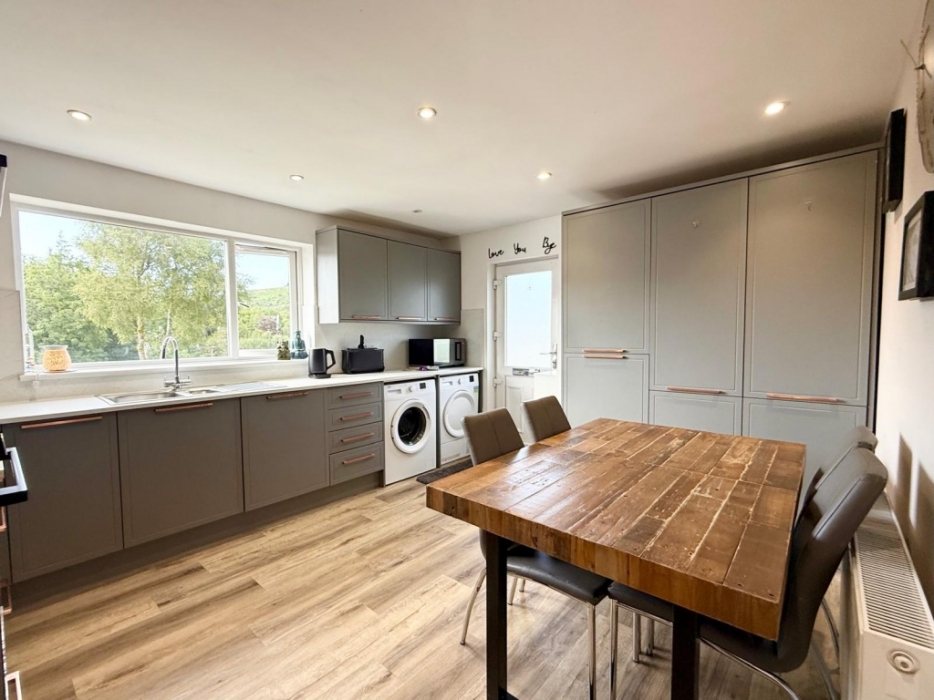
Kitchen 4.05m x 3.43m at widest points
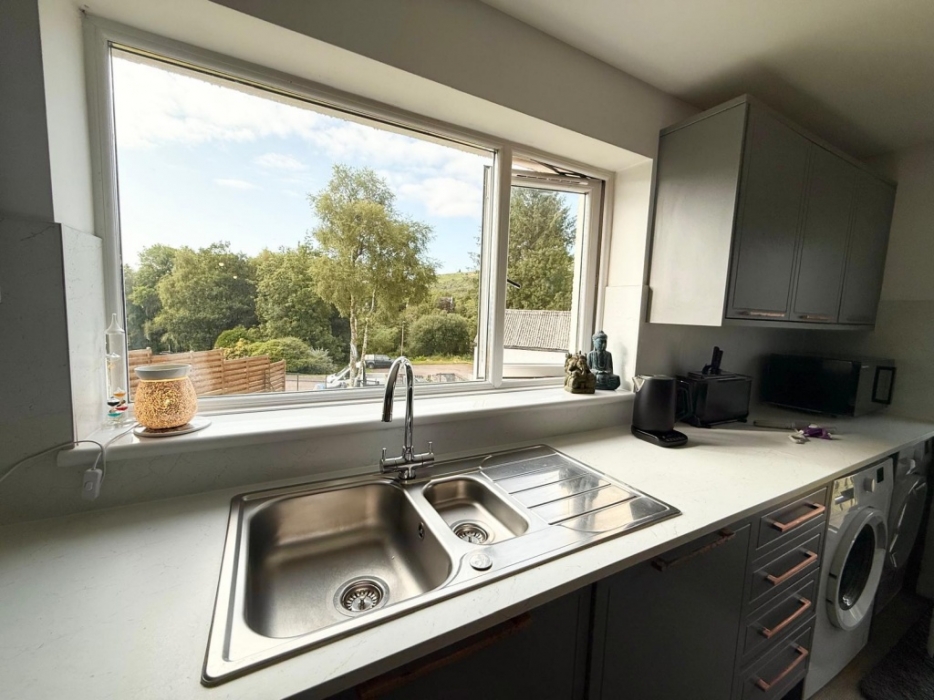
Fully fitted kitchen with matching base and wall units with contracting work tops. Double oven, ceramic hob with stainless steel extractor hood and splash back . Stainless steel 1.5 sink with mixer taps and side drainer . Integrated dishwasher and fridge freezer. Space for white goods.
Upright larder units provide great storage . Laminate Wood effect flooring. Recessed LED lighting . Radiator. Plenty space for table and chairs .
Window to the side with great country side views . Double glazed back door
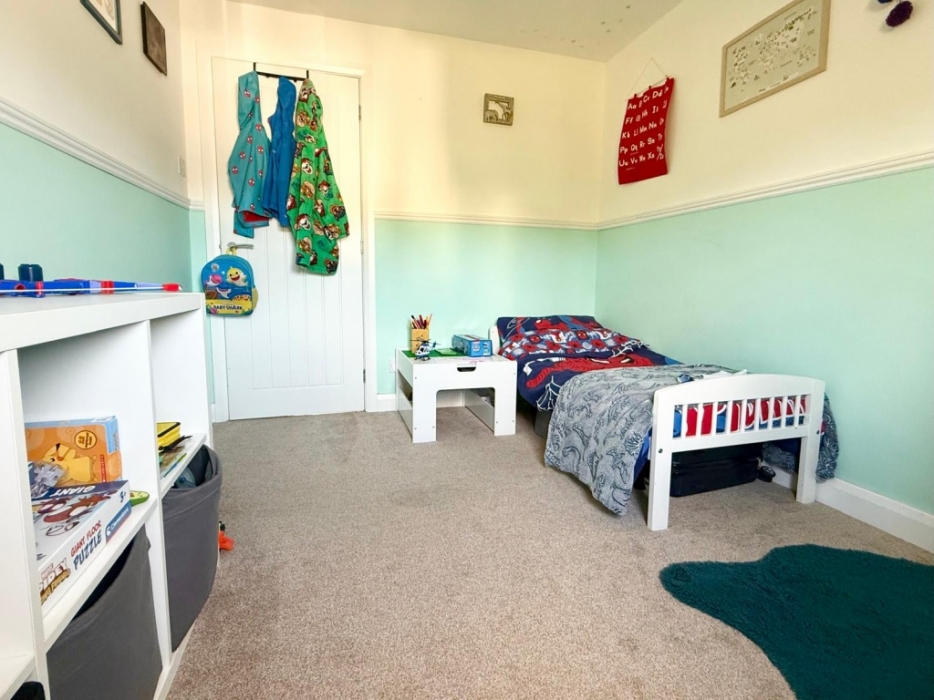
Bedroom 3.00m x 2.53m at widest point
Window to the back carpeted,radiator. Pendant light.
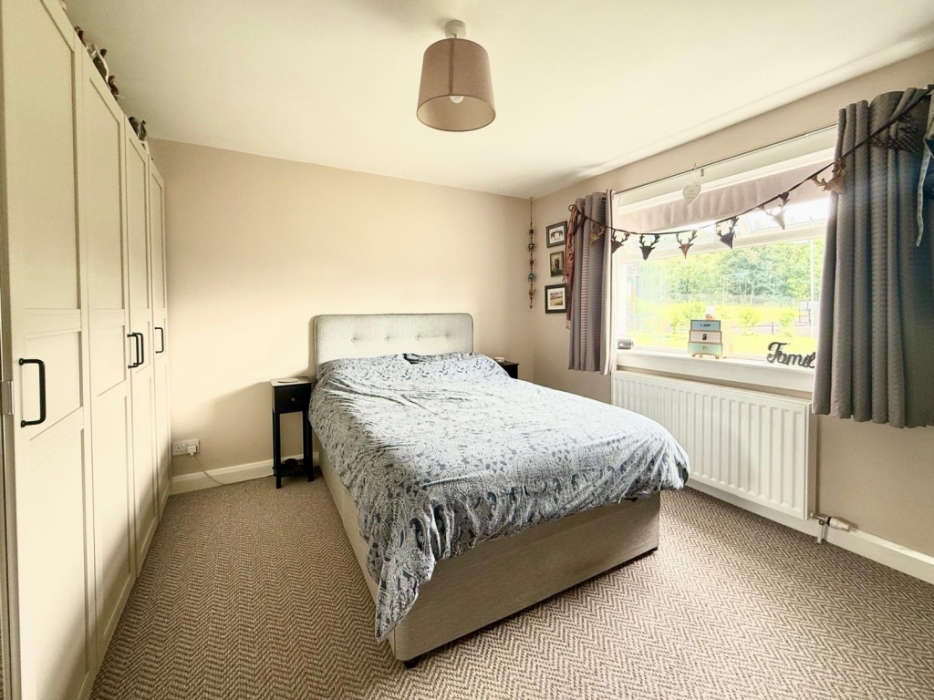
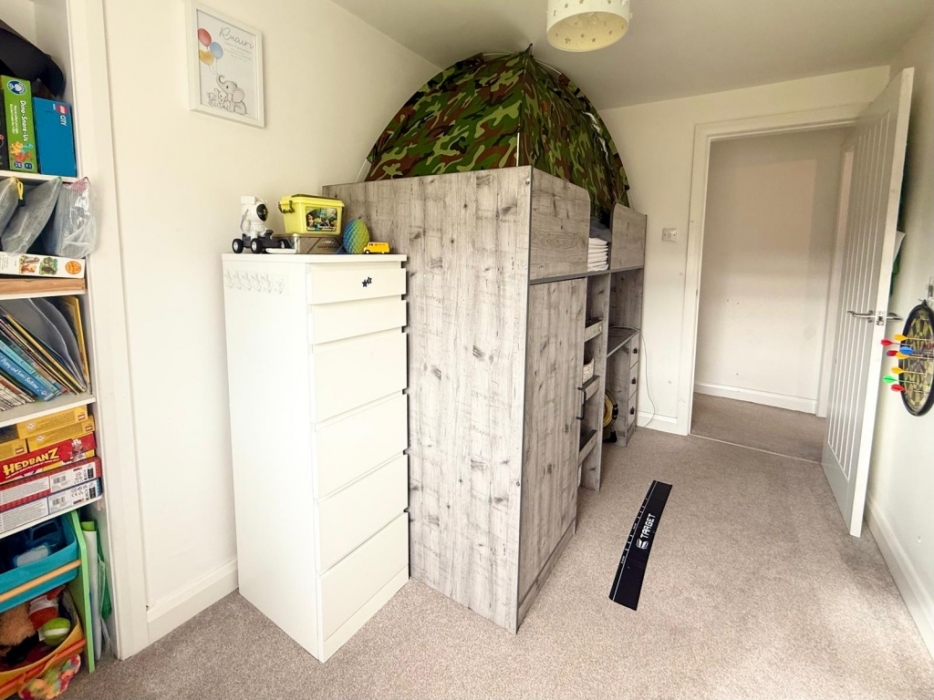
Bedroom 3.65m x 3.50m at widest point
Master bedroom large window to the front over looking the garden. Recessed with shelving. Carpeted radiator pendant light. Plenty space for furniture.
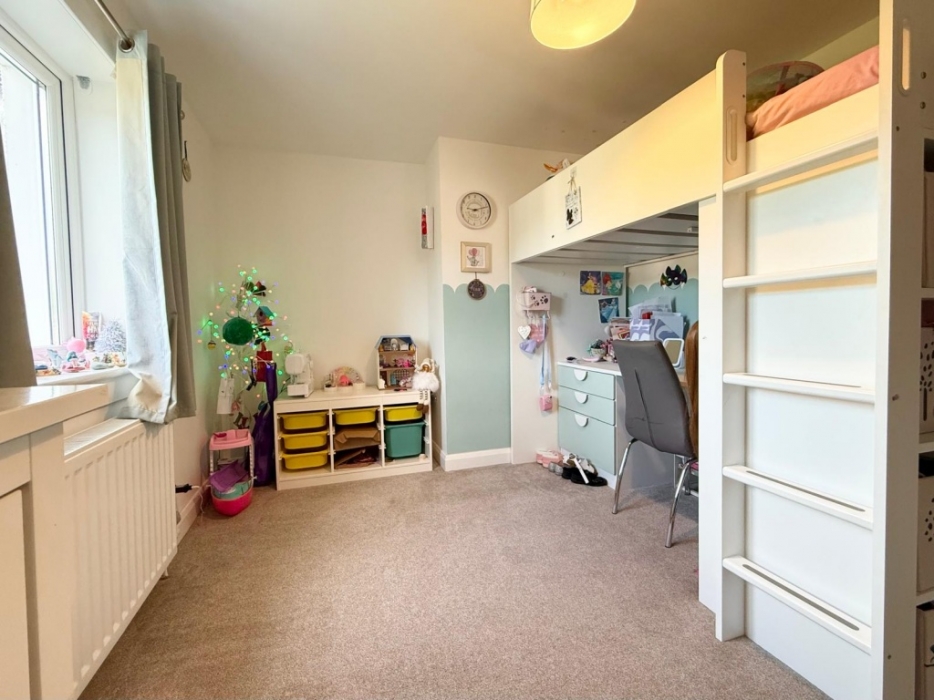
Bedroom 3.75m x 3.00m at widest points
Window over looking the back garden with scenic hillside views to the back. Carpeted . Pendant light. Radiator
Bedroom 3.75m x 2.20m at widest point
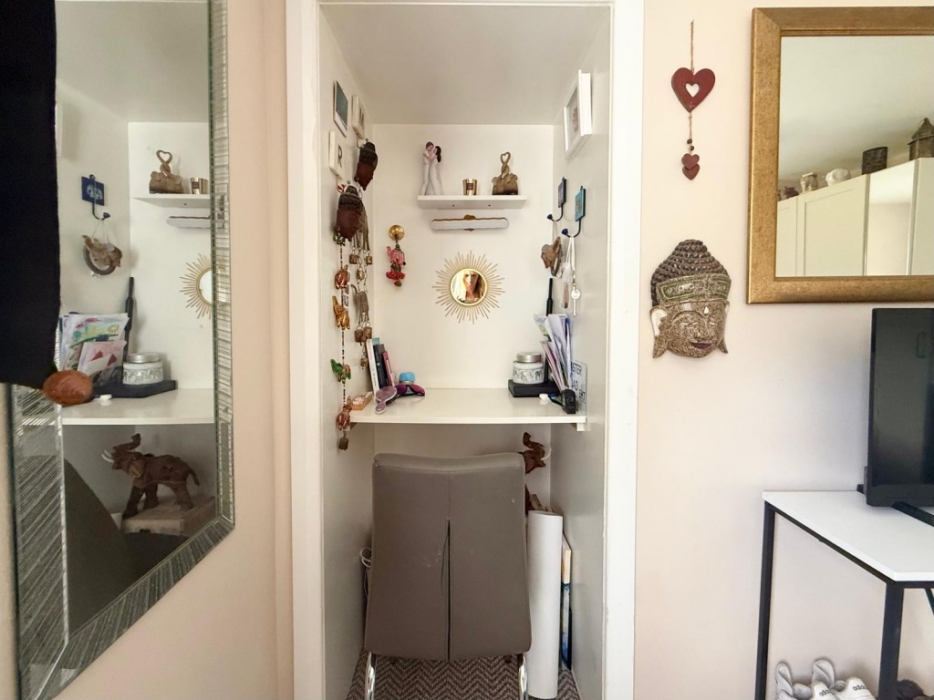
Recess with shelving. Window to the front gardens . Radiator pendant light.carpeted.
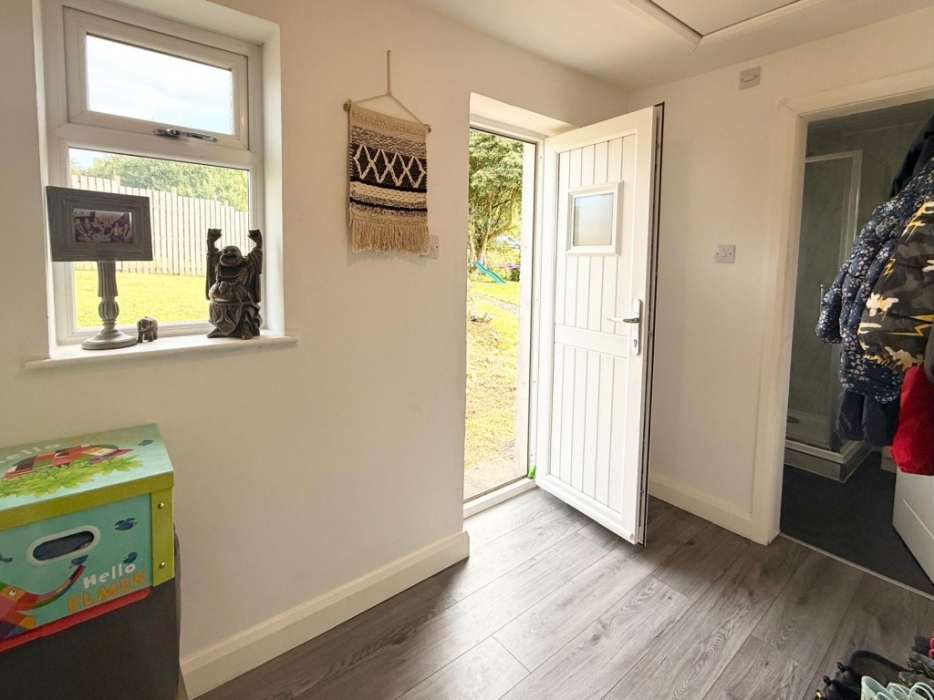
Annex accessed from the end of the hall via a glazed panel door. Double glazed outside door leads to the gardens .
Annex hall 1.86m x 2.75m .
Laminate Wood effect flooring. Window radiator.
Shower room 1.80m x 1.58m at widest points.
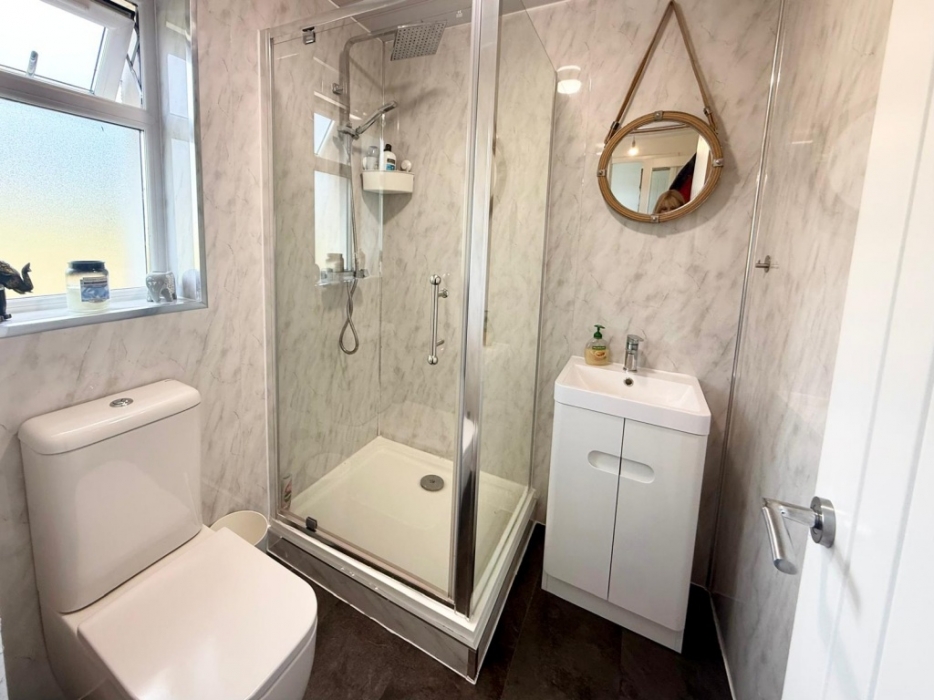
W.C window with privacy glass. Corner shower enclosure with mains powered shower and rain head. Wash hand basin with mixer taps on vanity unit with cupboard below. Laminate slate effect flooring, extractor fan ceiling light.
Office 3.07m x 2.35m at widest point
Good size office or additrional bedroom . Carpeted. Led strip light. Windows at high level .The office is accessed via a wee back vestibule with window to the side. Also has a large handy storage cupboard with shelving
Garden Grounds
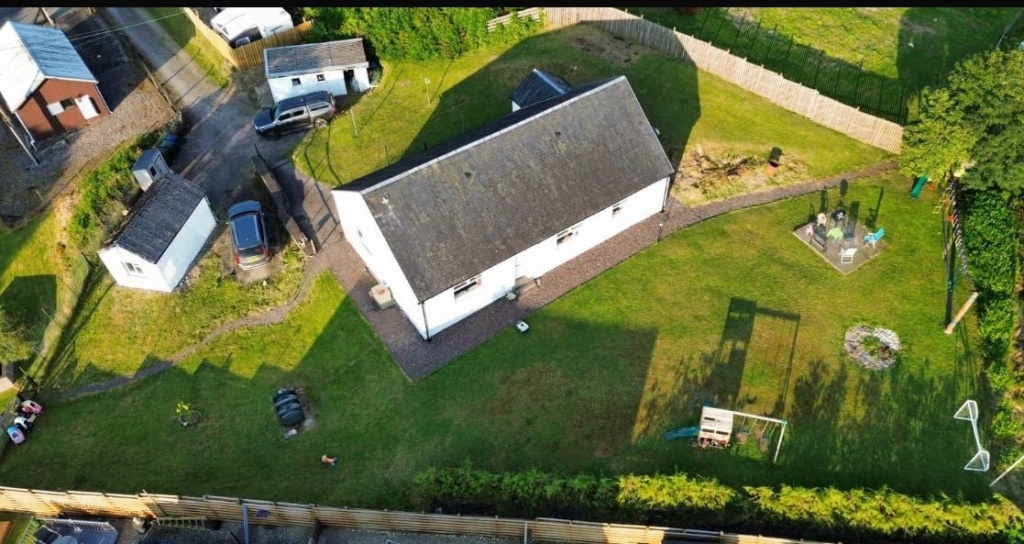
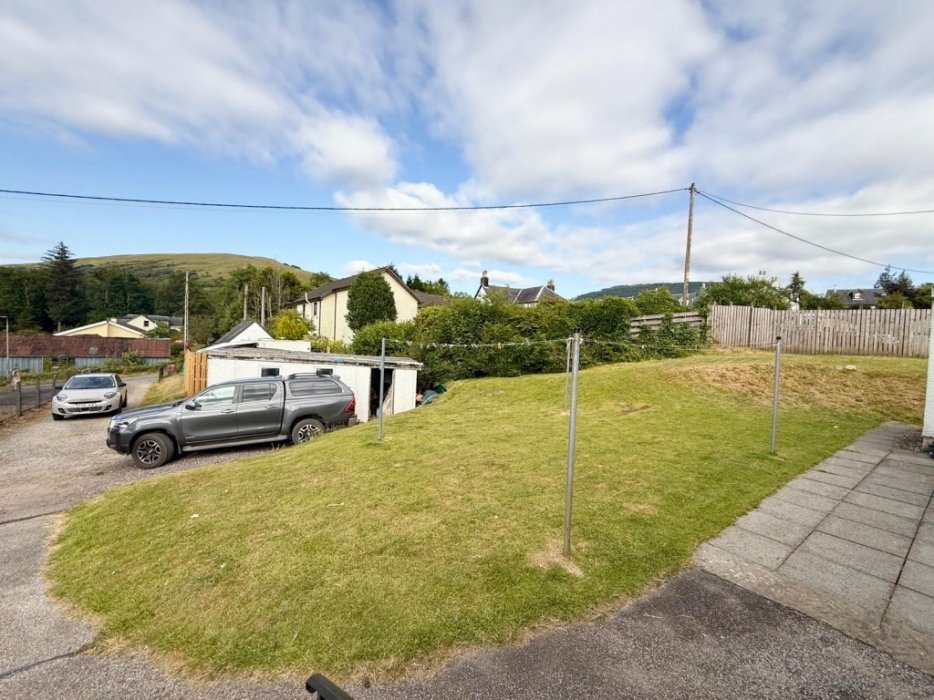
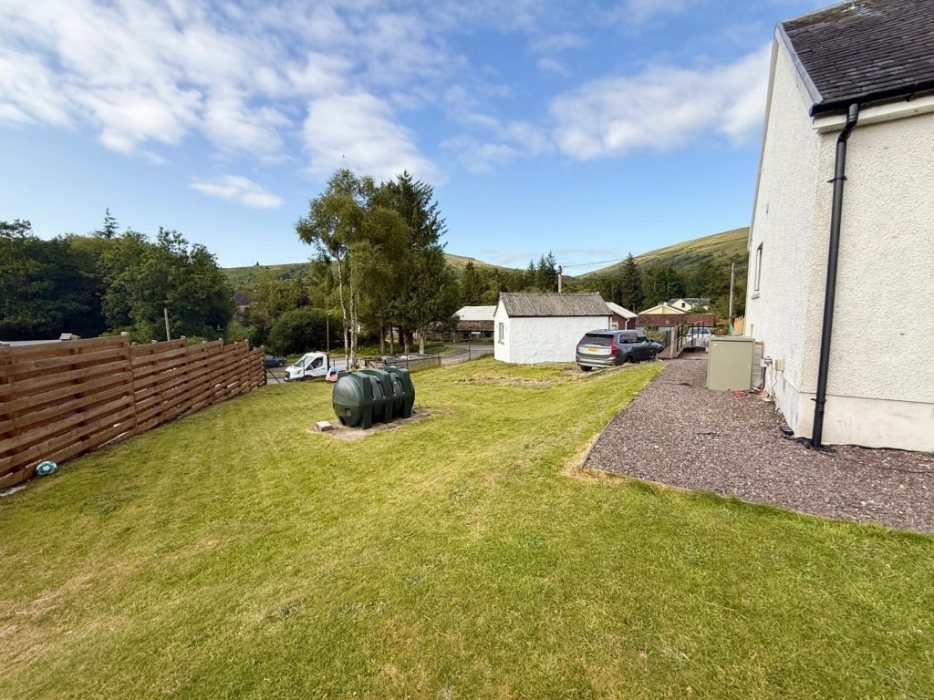
Two single garages with up and over doors.
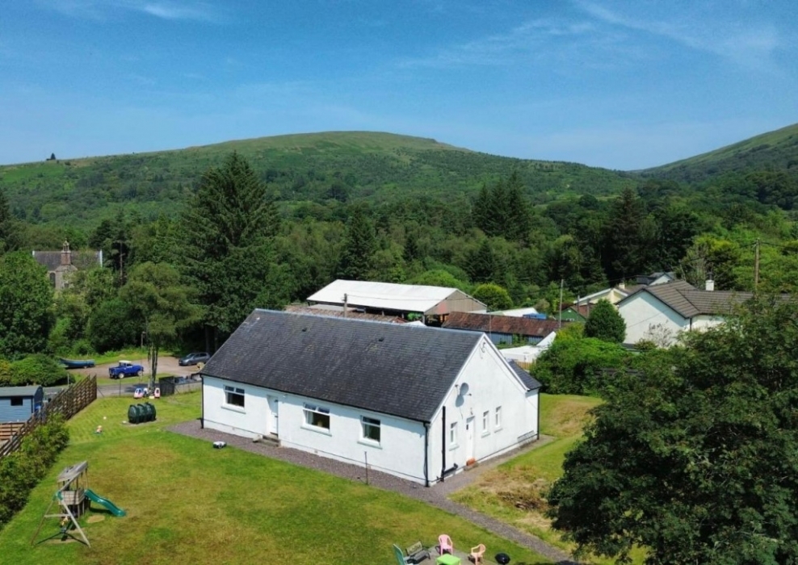
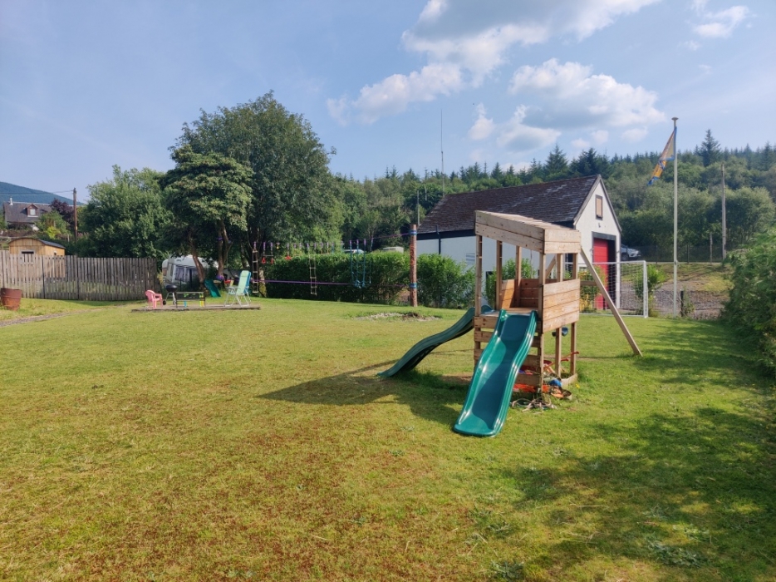
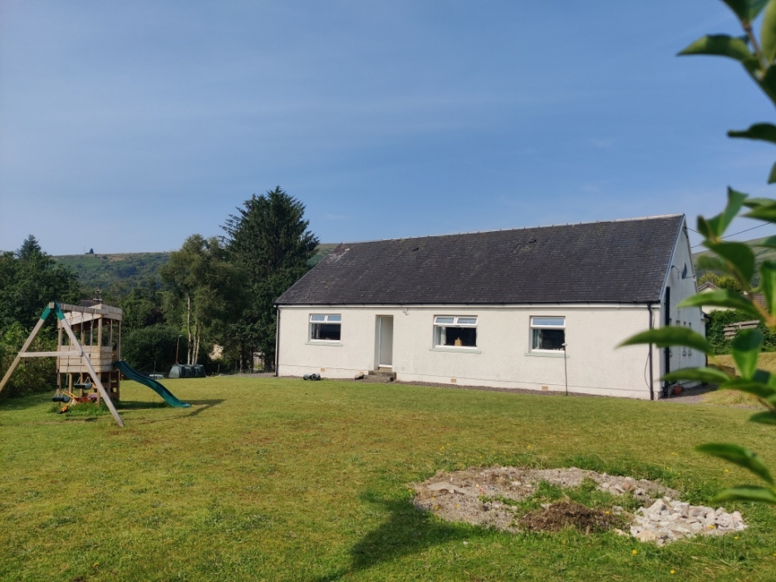
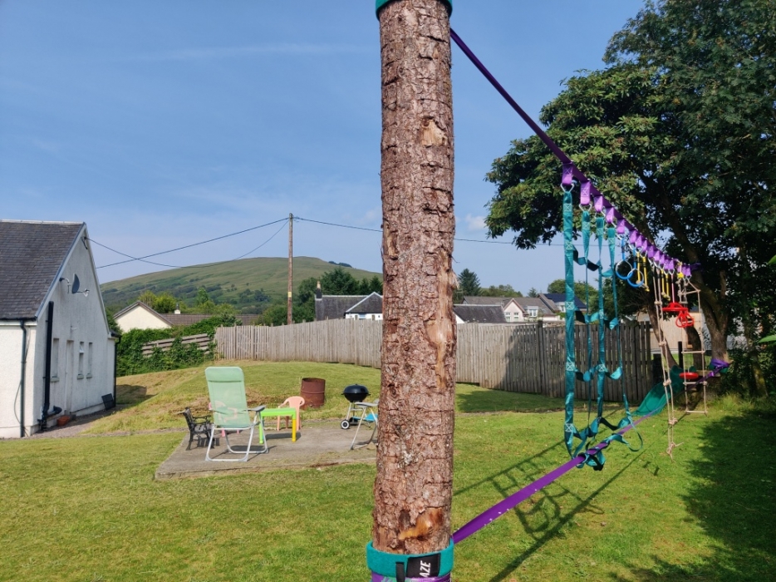
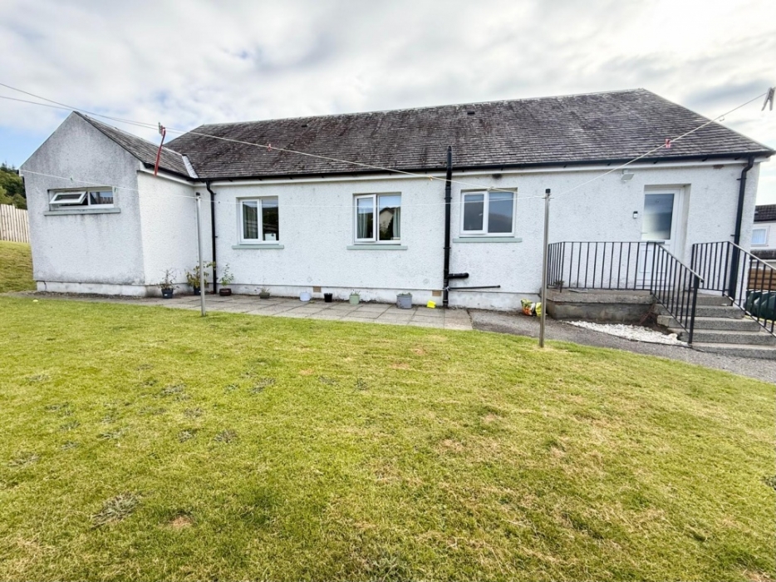
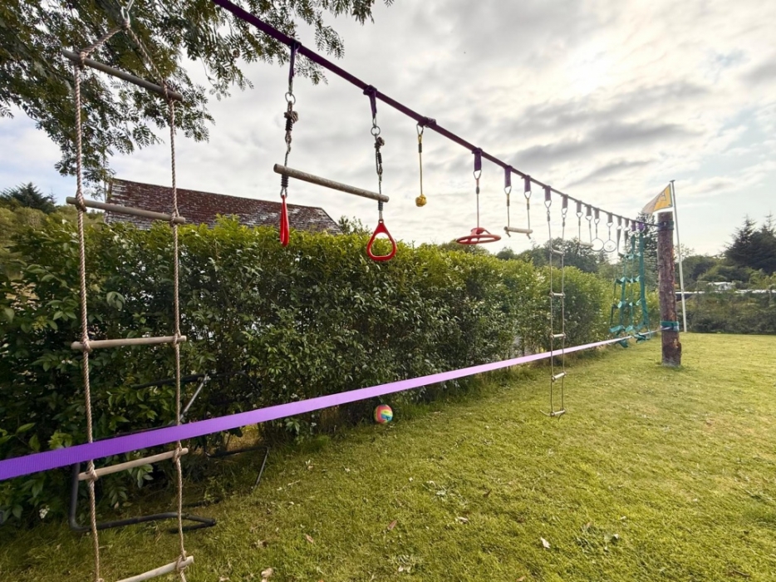
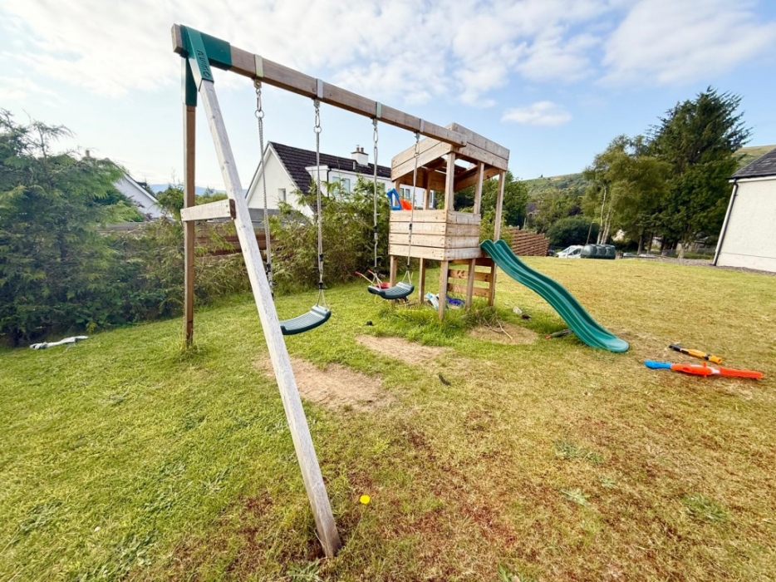
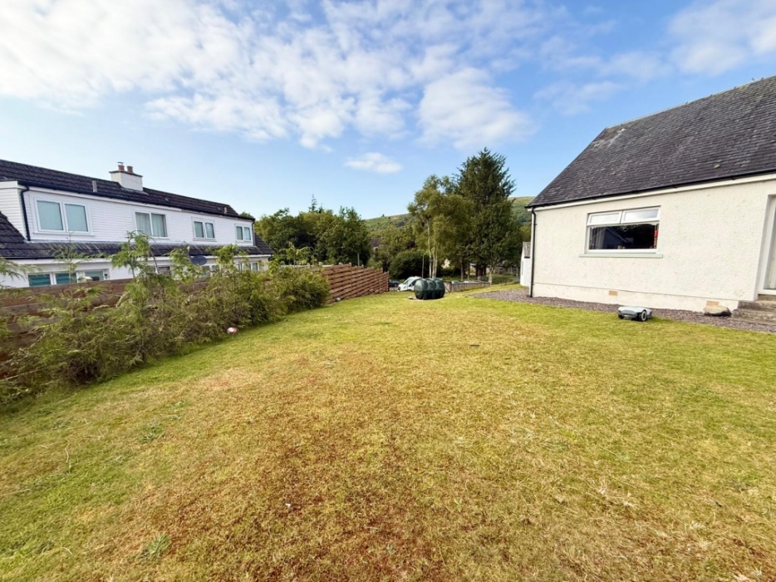
Plenty off road parking . Large garden mostly laid to lawn
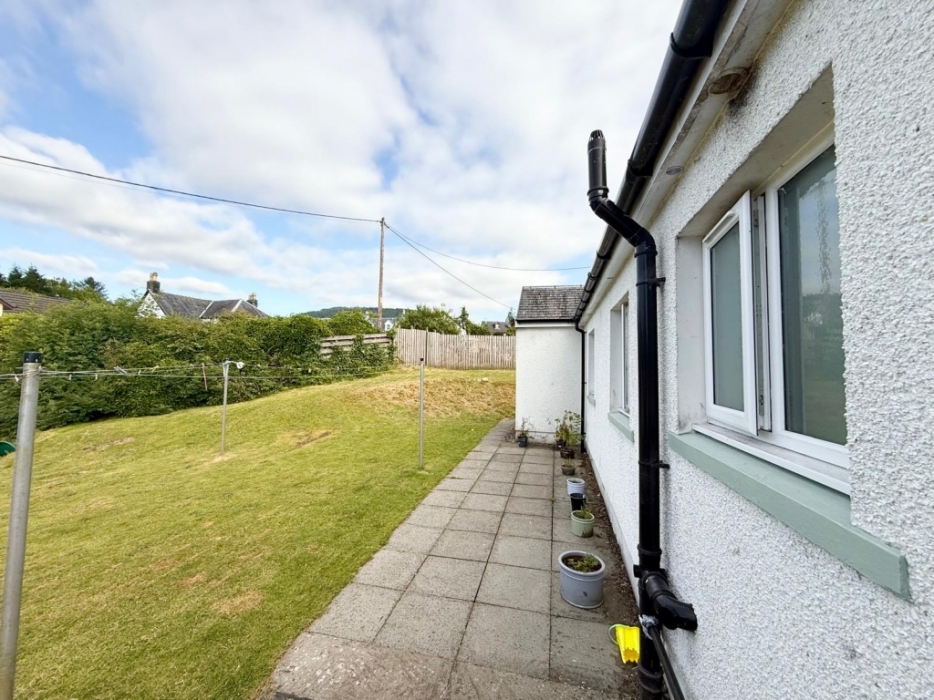
There is a concrete base ready for another garage / workshop or a summer house or green house. The oil storage tank is at the side garden and the boiler located to the gable the end . Outside water tap and electric weather protected sockets.
For further details and to arrange a viewing call or TEXT 24/7 marco +447801711361 or email marco@dunoonproperty.com
Disclaimer
Whilst we endeavor to make these as details as accurate as possible, they do not form any part of any contract on offer, nor are they guaranteed. Measurements are approximate and in most cases are taken using a digital/sonic measuring device and are mostly taken to the widest points. We have not tested the electricity, gas or water services or any appliances. Photographs are reproduced for general information and it must not be inferred that any item is included for sale with the property. If there is any part of this that you find misleading or if you simply wish clarification on any point, please contact our office immediately where we will endeavour to assist you in everyway possible
https://youtube.com/shorts/7ak1muHKTL8
Porch 1.11m x 1.00m
Double glazed front storm door and double glazed internal door opens into the hall
T-Shaped hall 3.65mx 1.60m x 1.00m x 9.07m
Hall cupboard with Coat hanging hooks . The electric meter and fuse box is located here. Hall way provides access to lounge, kitchen, family bathroom, 4 generous bedrooms and glazed panel door leads to the to the annex at the end of the hall. Carpeted 4 pendant lights and two radiators.
Lounge 4.67m x 3.60m at widest point
Bright and spacious lounge with large window to the front over looking the garden which flood the room with natural light. Carpeted, radiator, two pendant light s.
Family bathroom 2.95 m x 1.53m at widest point
W.C wash hand basin with mixer taps on vanity unit with cupboard below and mirrored bathroom cabinet. Bath with main powered shower, shower screen window with privacy glass. Chrome towel radiator. Wet wall paneling light marble effect. Higrade laminate flooring.recesawd LED lighting.
Kitchen 4.05m x 3.43m at widest points
Fully fitted kitchen with matching base and wall units with contracting work tops. Double oven, ceramic hob with stainless steel extractor hood and splash back . Stainless steel 1.5 sink with mixer taps and side drainer . Integrated dishwasher and fridge freezer. Space for white goods.
Upright larder units provide great storage . Laminate Wood effect flooring. Recessed LED lighting . Radiator. Plenty space for table and chairs .
Window to the side with great country side views . Double glazed back door
Bedroom 3.00m x 2.53m at widest point
Window to the back carpeted,radiator. Pendant light.
Bedroom 3.65m x 3.50m at widest point
Master bedroom large window to the front over looking the garden. Recessed with shelving. Carpeted radiator pendant light. Plenty space for furniture.
Bedroom 3.75m x 3.00m at widest points
Window over looking the back garden with scenic hillside views to the back. Carpeted . Pendant light. Radiator
Bedroom 3.75m x 2.20m at widest point
Recess with shelving. Window to the front gardens . Radiator pendant light.carpeted.
Annex accessed from the end of the hall via a glazed panel door. Double glazed outside door leads to the gardens .
Annex hall 1.86m x 2.75m .
Laminate Wood effect flooring. Window radiator.
Shower room 1.80m x 1.58m at widest points.
W.C window with privacy glass. Corner shower enclosure with mains powered shower and rain head. Wash hand basin with mixer taps on vanity unit with cupboard below. Laminate slate effect flooring, extractor fan ceiling light.
Office 3.07m x 2.35m at widest point
Good size office or additrional bedroom . Carpeted. Led strip light. Windows at high level .The office is accessed via a wee back vestibule with window to the side. Also has a large handy storage cupboard with shelving
Garden Grounds
Two single garages with up and over doors.
Plenty off road parking . Large garden mostly laid to lawn
There is a concrete base ready for another garage / workshop or a summer house or green house. The oil storage tank is at the side garden and the boiler located to the gable the end . Outside water tap and electric weather protected sockets.
For further details and to arrange a viewing call or TEXT 24/7 marco +447801711361 or email marco@dunoonproperty.com
Disclaimer
Whilst we endeavor to make these as details as accurate as possible, they do not form any part of any contract on offer, nor are they guaranteed. Measurements are approximate and in most cases are taken using a digital/sonic measuring device and are mostly taken to the widest points. We have not tested the electricity, gas or water services or any appliances. Photographs are reproduced for general information and it must not be inferred that any item is included for sale with the property. If there is any part of this that you find misleading or if you simply wish clarification on any point, please contact our office immediately where we will endeavour to assist you in everyway possible